Cecil Commerce Center, Florida
Modular Offices in Cecil Commerce Center, FL
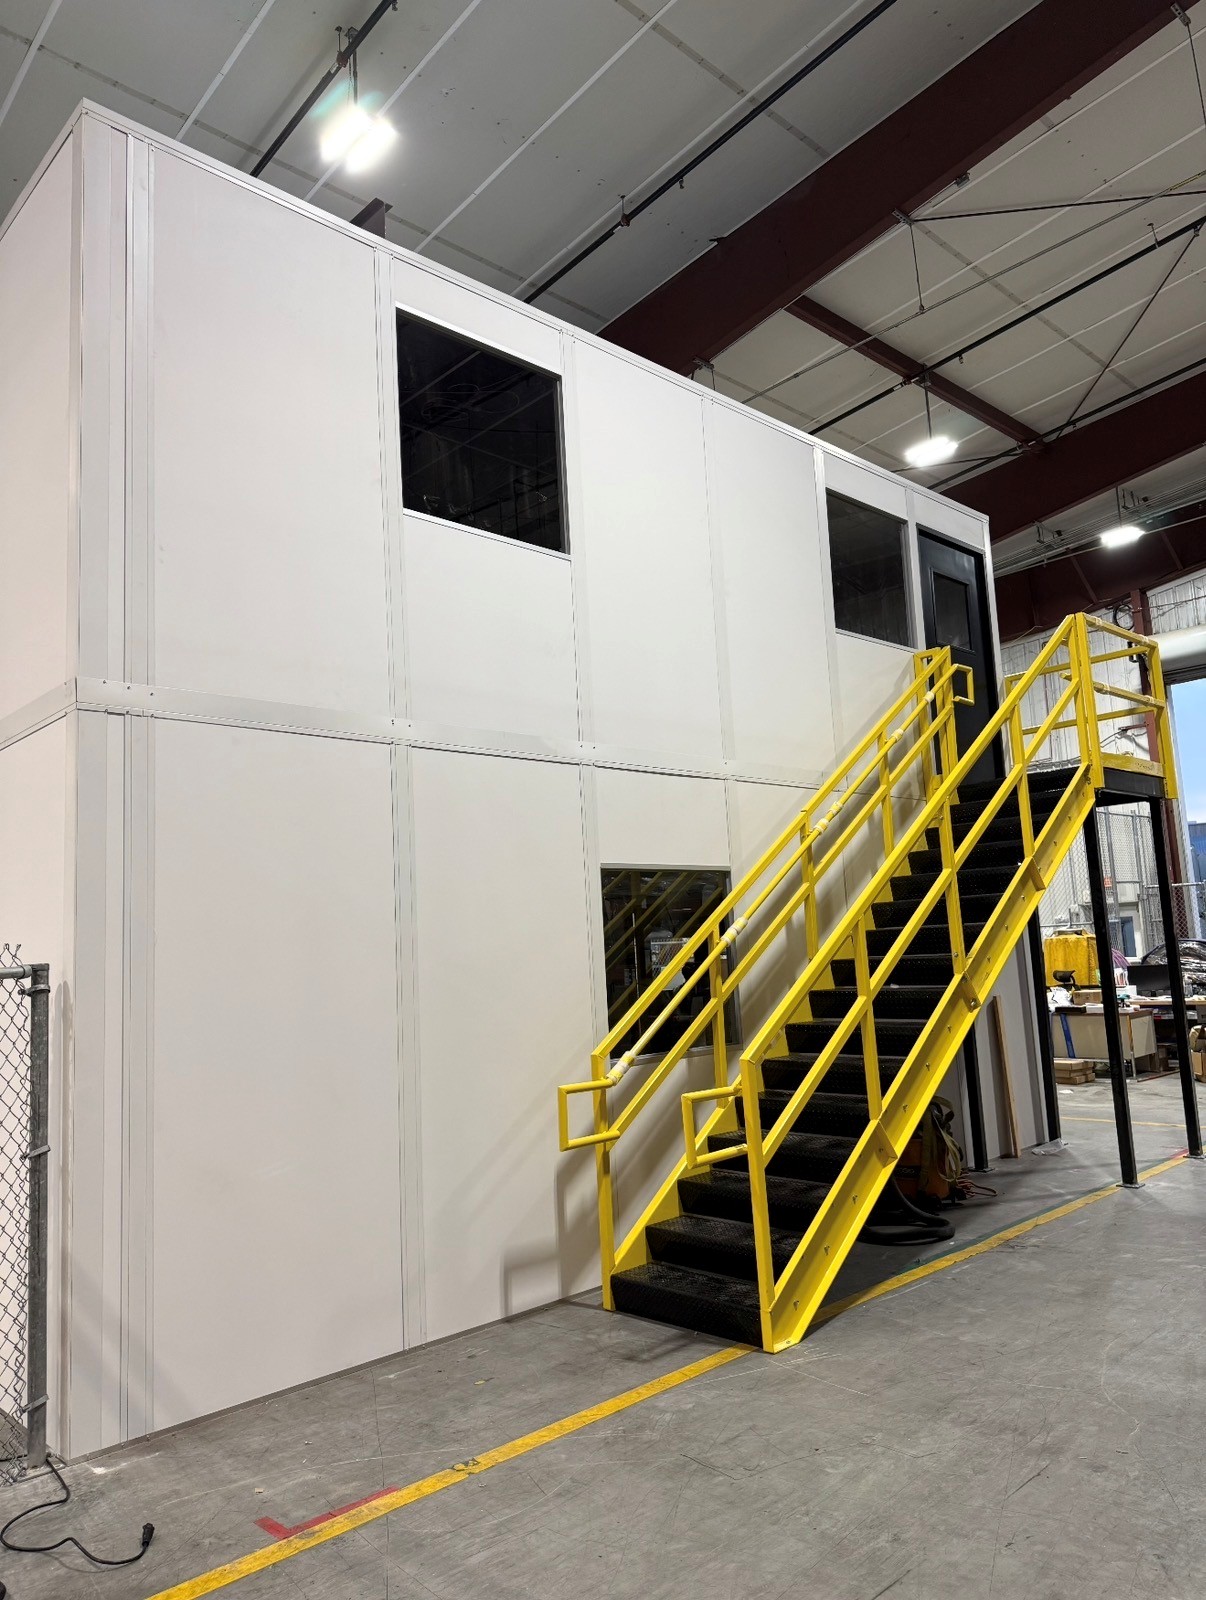
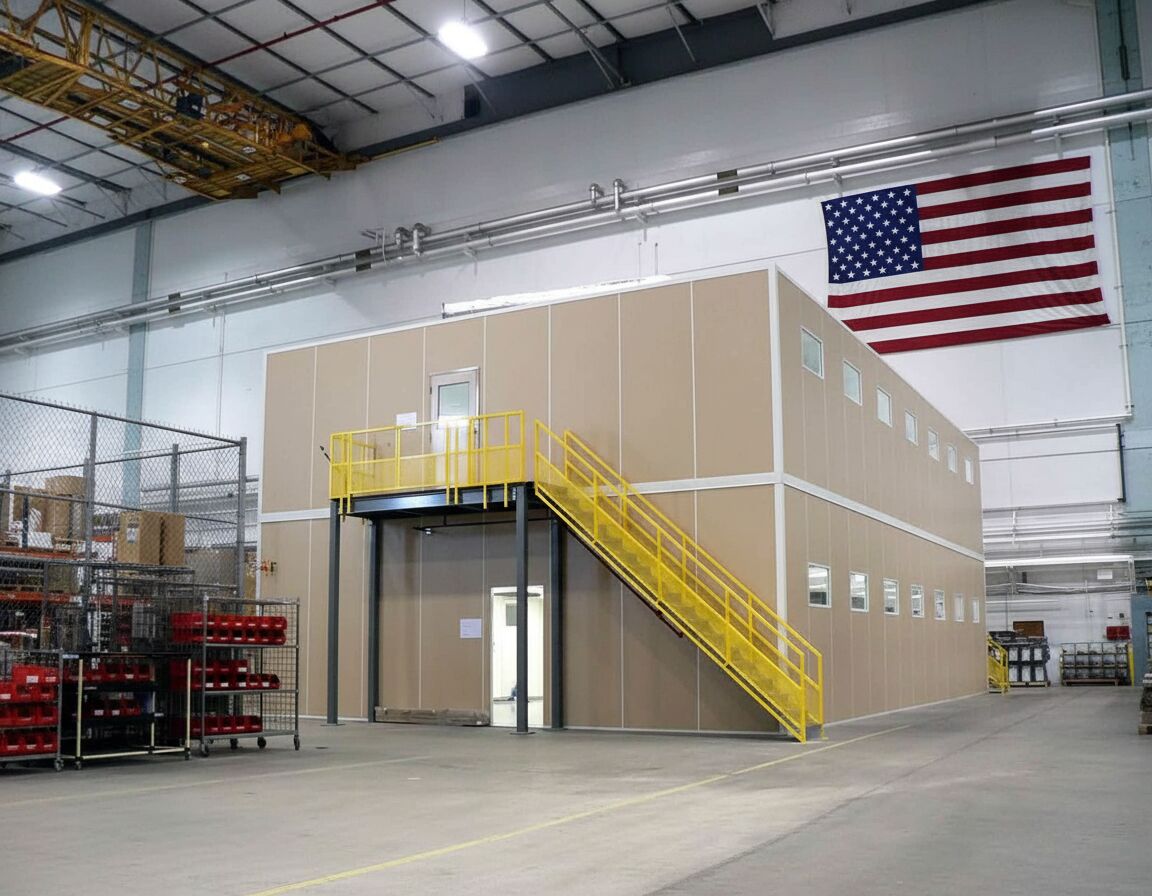
We design modular offices in Cecil Commerce Center for aviation, manufacturing and distribution buildings where administrative space competes with operational room. Prefabricated offices can sit close to the work, and modular office buildings with an upper level offer another way to organize staff functions.
Our lead proposal is a two-story office arrangement with the lower rooms tied to floor supervision. Before choosing it, we compare usable height, the people each room holds and the approach needed around the enclosure. New panel systems are supplied with a defined drawing and quotation.
Modular Office Building Scope and Assembly
A free warehouse consultation records room uses, furniture, available height and access. We prepare a layout drawing showing the relationship between upper and lower spaces, followed by an itemized quote. Review this before other equipment positions leave only an awkward office location.
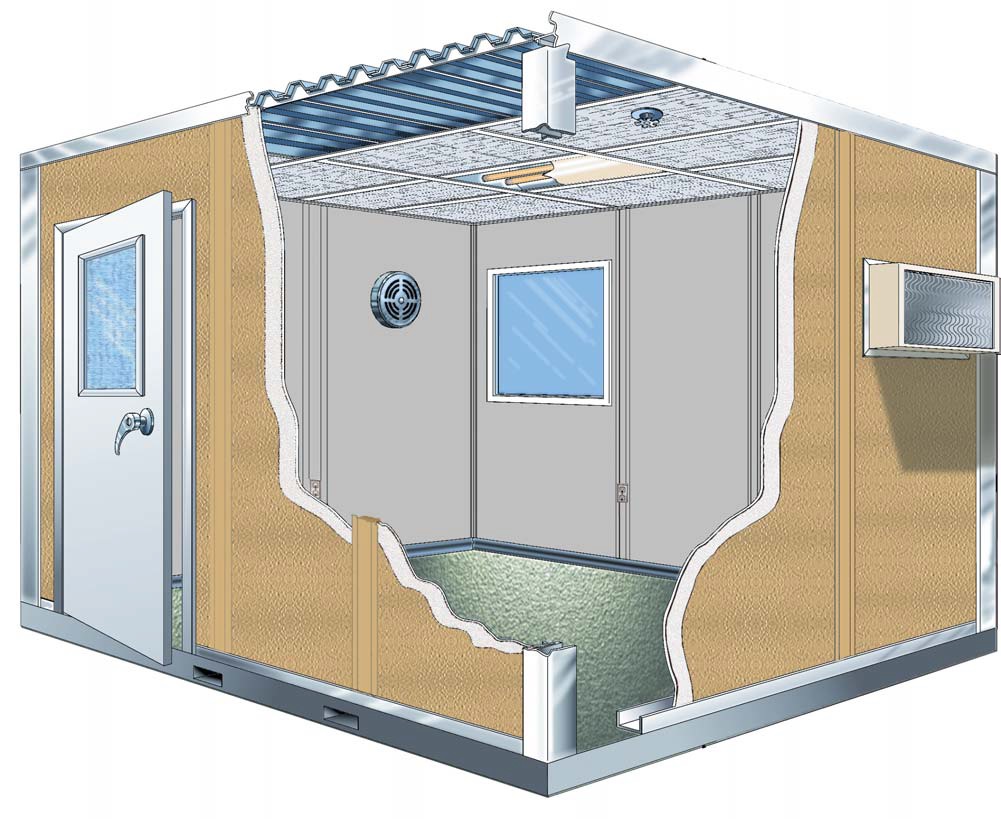
We represent Panel Built, a US manufacturer providing engineered drawings and a warranty for its systems. Panels, HVAC and electrical reach the project preassembled. Window placement, ceiling selections and circuits are discussed against the room functions, including any workstations needing separation.
Coordination stays with one project manager, who arranges delivery and experienced installation crews we schedule and manage. Your team identifies the operational access that must be maintained; we agree staging and the assembly sequence from those requirements.
1
List staff functions
2
Compare stacked rooms
3
Review package scope
4
Coordinate operating access
Prefab Office Choices Beside Aviation Work
Stacked aviation and manufacturing workspace

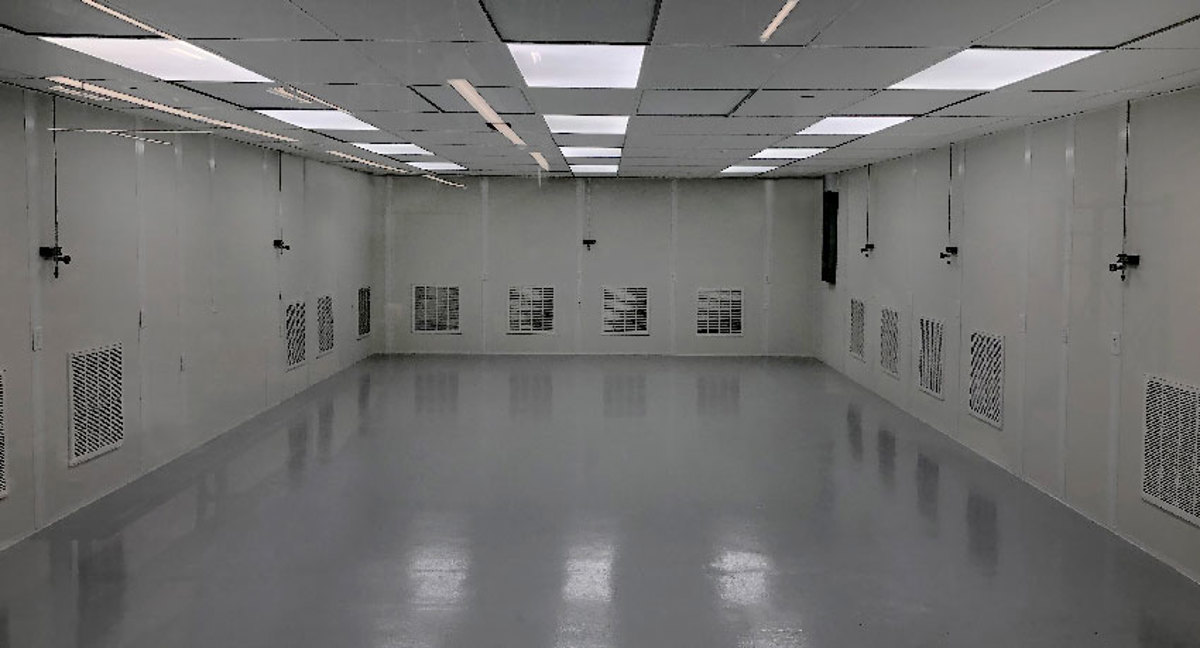

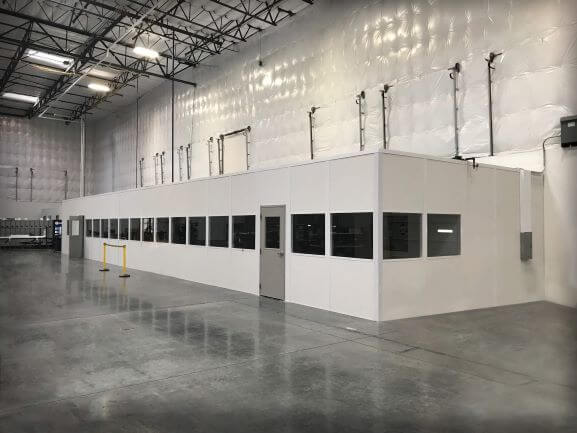
Modular Offices in Cecil Commerce Center Buildings
Cecil Airport makes aviation work a relevant planning context: offices should relate to staff tasks without occupying equipment movement space. In the surrounding Westside, distribution uses need desk access that respects material handling. The I-10 corridor connects these operations, so receiving space and the office delivery approach belong in the same conversation.
Newer big-box buildings at Cecil may offer 32–40 ft clear height, creating an opportunity to compare stacked rooms. Multi-shift activity still governs occupancy and handovers. HVAC selection must address those patterns and the heat surrounding offices inside non-air-conditioned buildings.
Cecil Commerce Center room layout review
No-charge planning conversation
Drawing of the proposed arrangement
Separately listed quotation items
Stacked aviation and manufacturing workspace
Aviation
Manufacturing
Distribution
Installed Room Forms and Openings
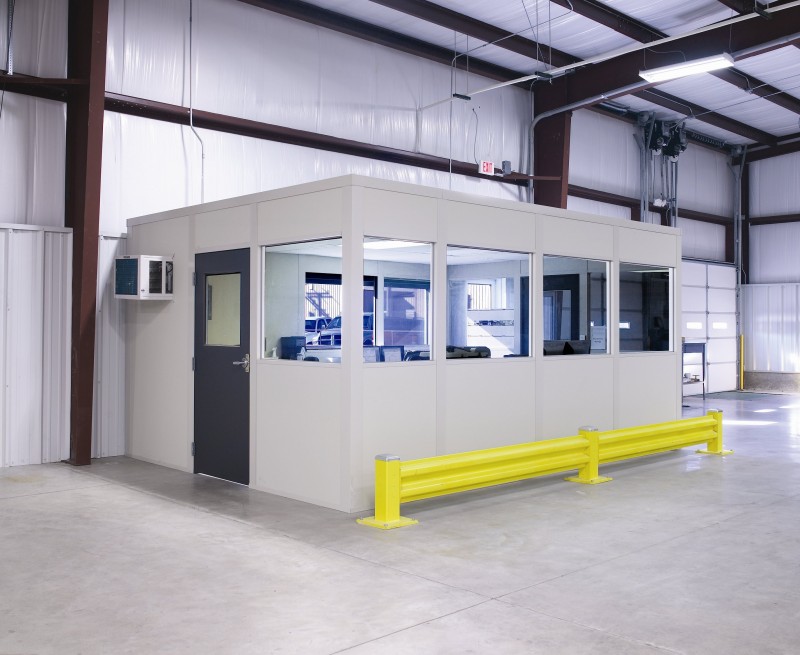
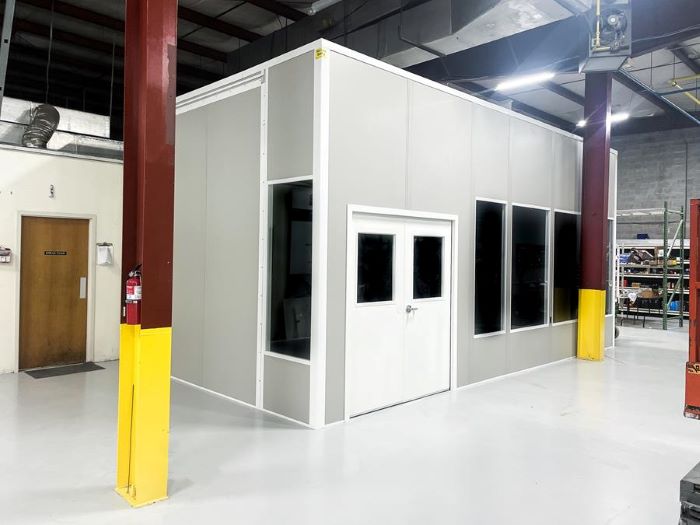
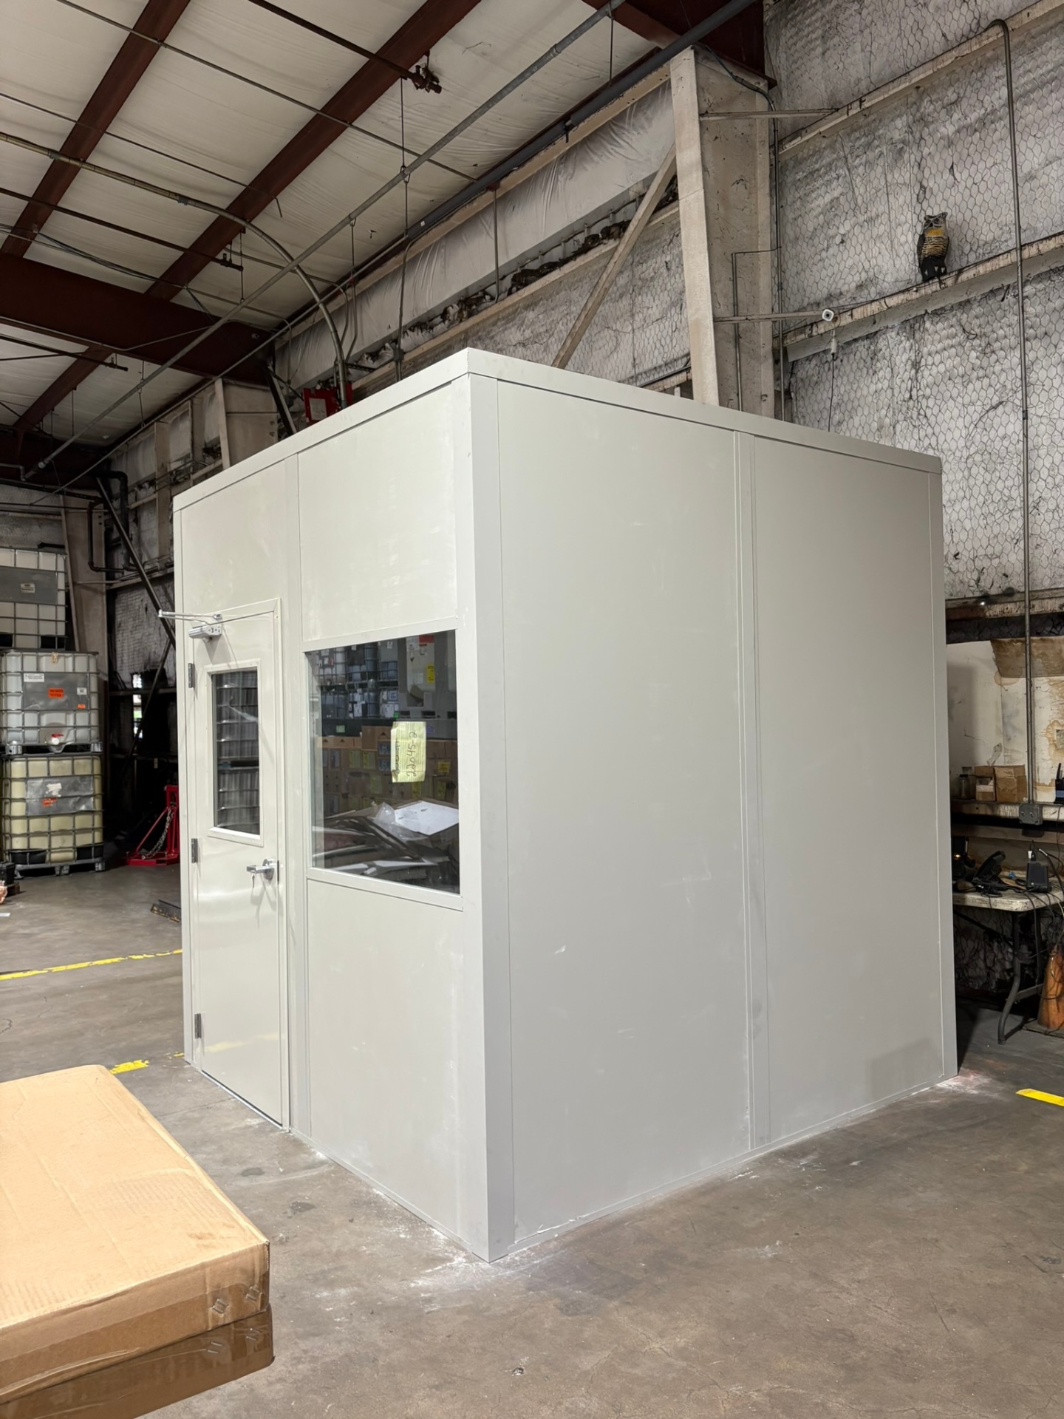
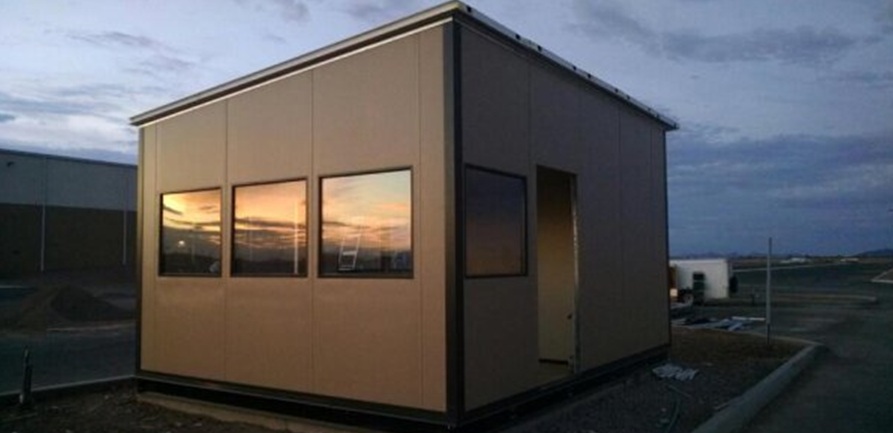
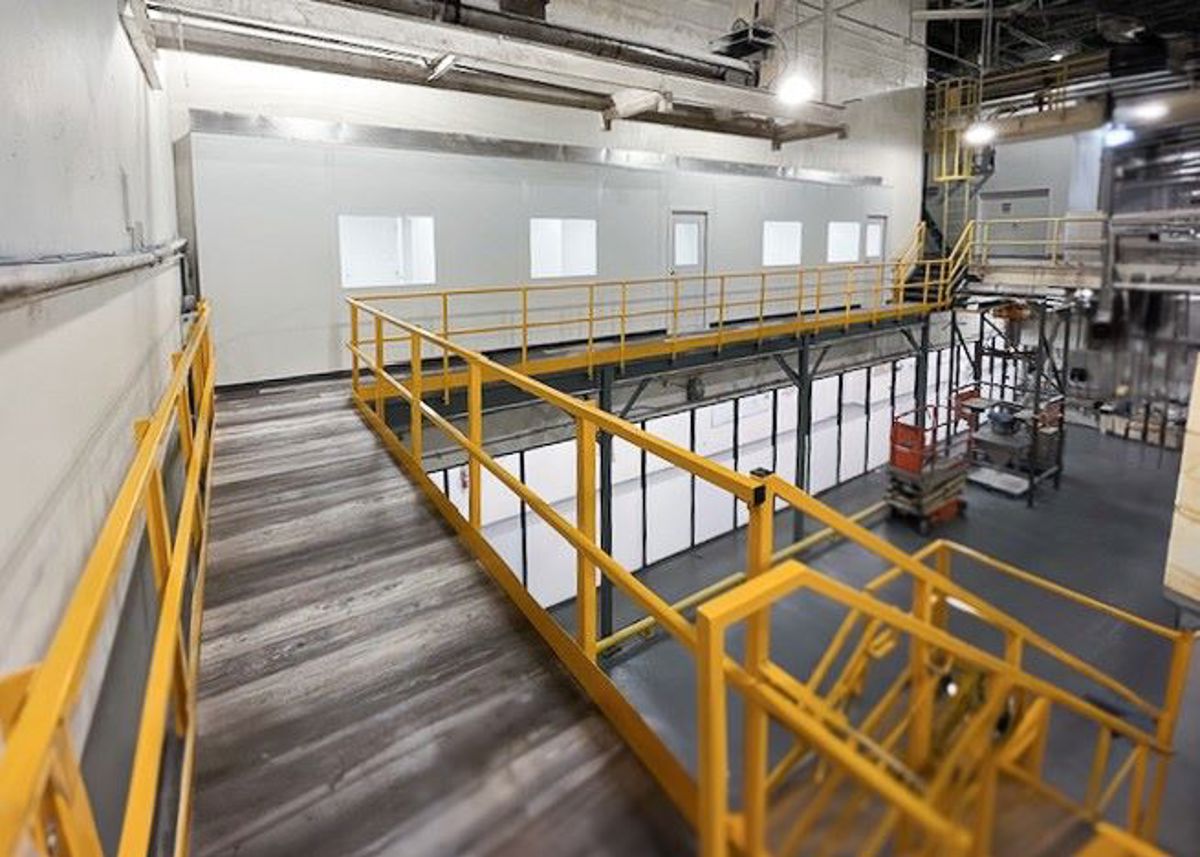
Compare aviation-adjacent room proportions with these existing installation photographs.
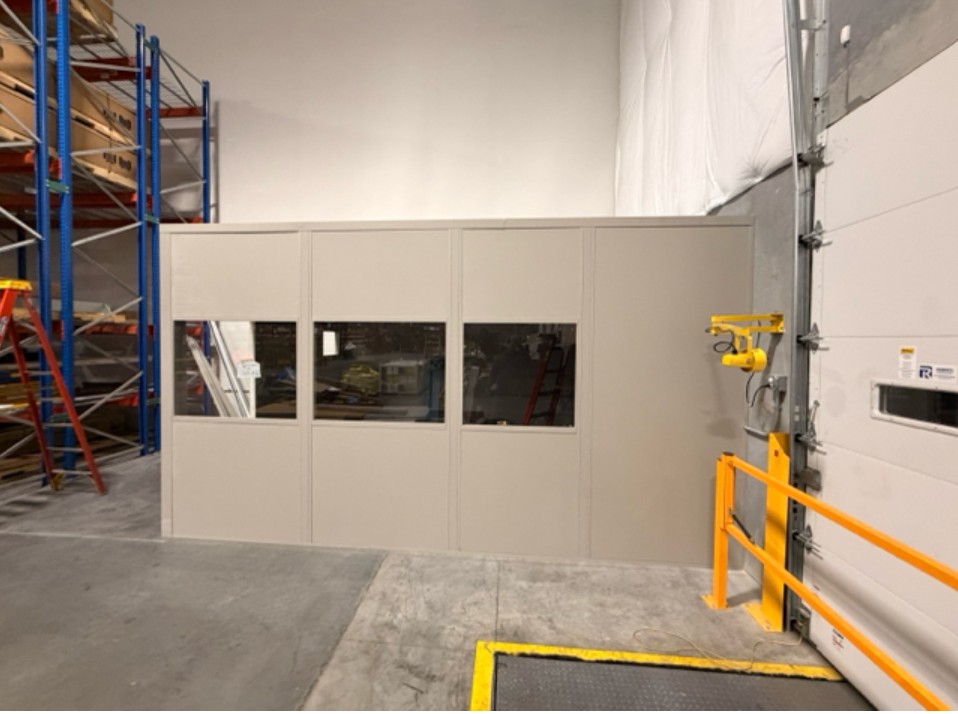
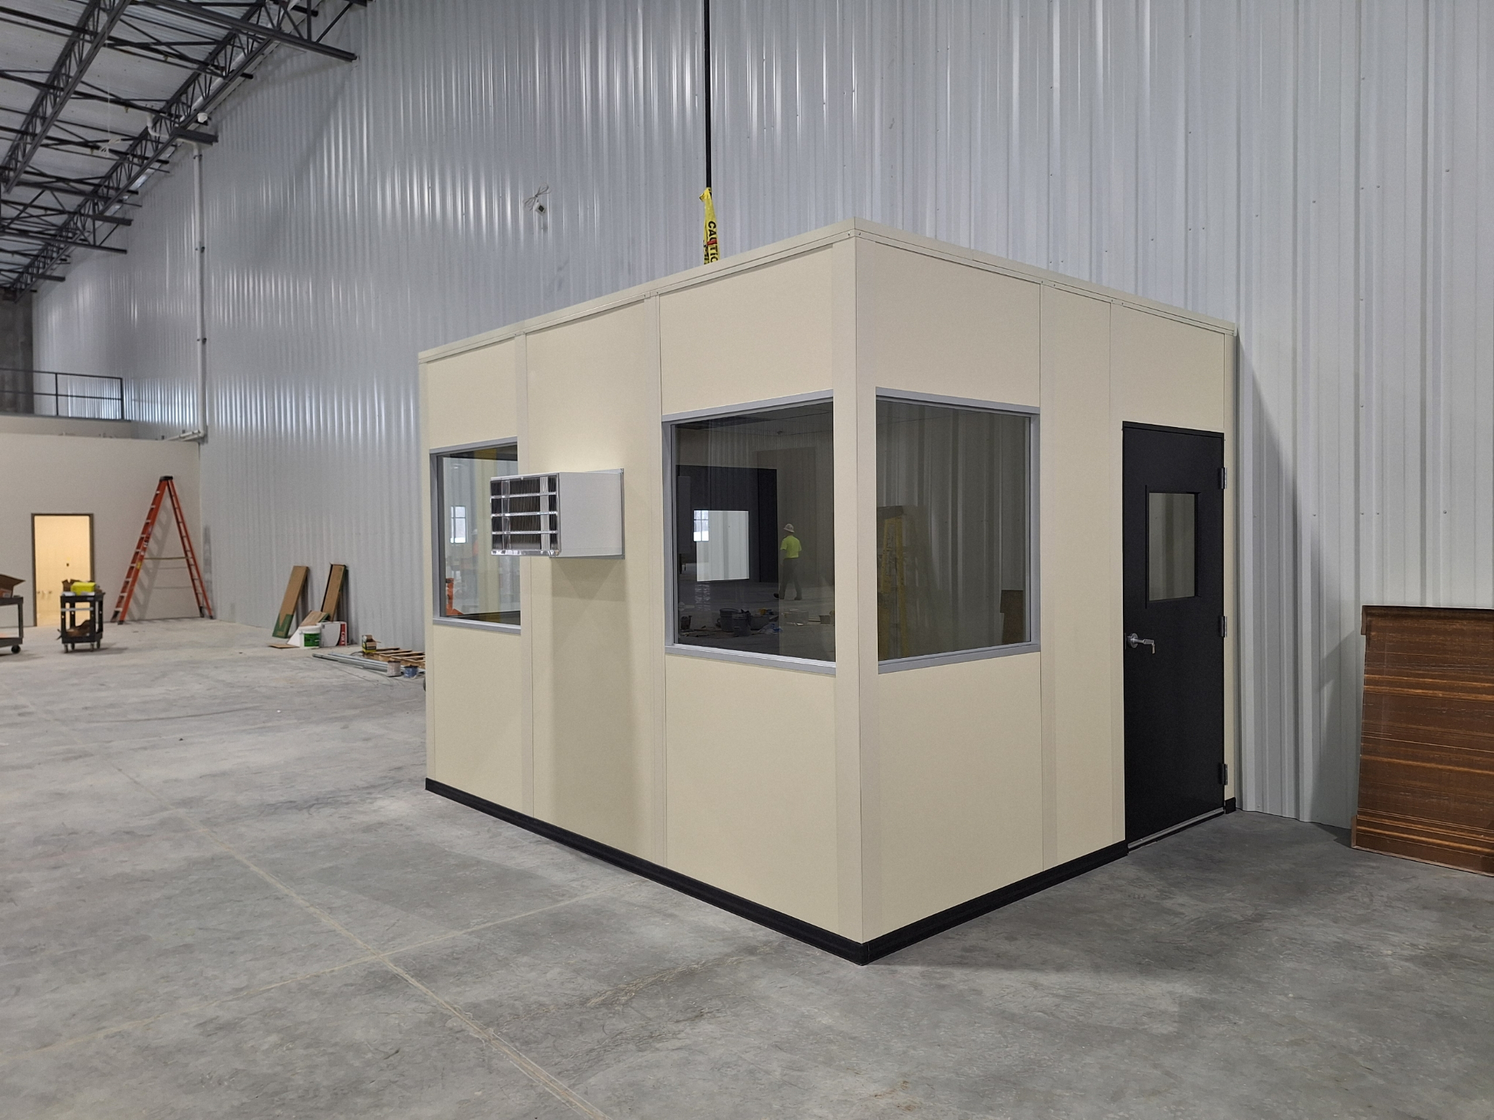
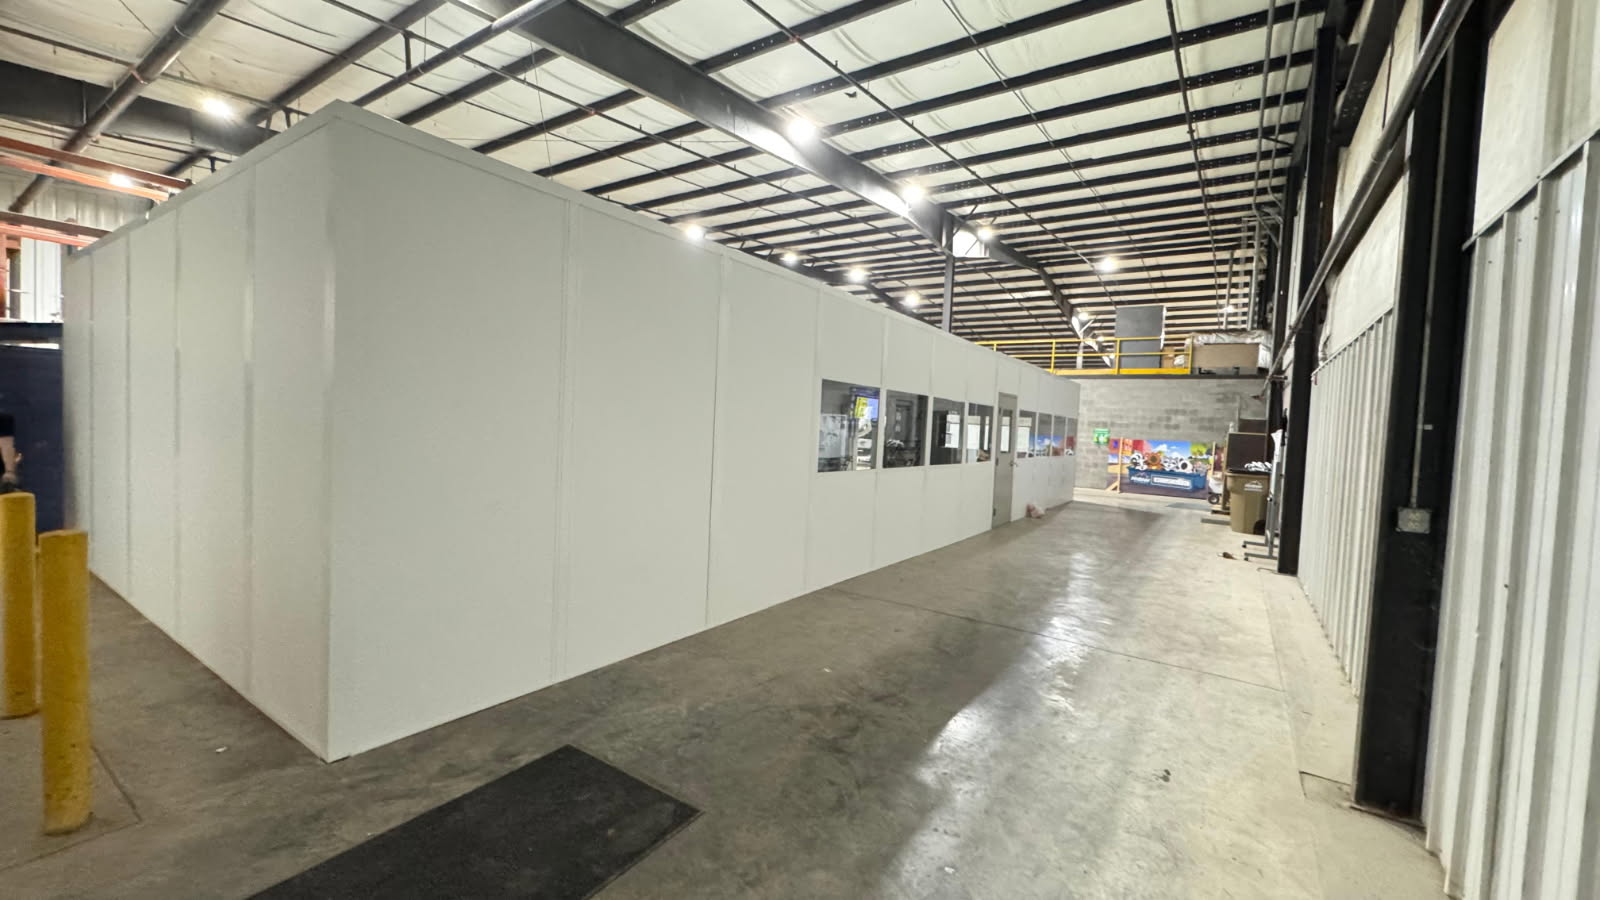
Allocate Staff Functions by Level
Assign a purpose to every proposed room: floor oversight, planning, discussion or staff use. If the requirement is a boundary around equipment, compare an enclosure instead of assuming another office is needed. A single-level panel room may also suit a smaller team within the same building.
Match Rooms to Operating Tasks
- List staff functions
- Compare stacked rooms
- Review package scope
- Coordinate operating access
Submit Your Cecil Room List
Send the Cecil Commerce Center room sketch and the tasks it must hold. Call (888) 697-6368.
Jacksonville Modular Offices
1505 Dennis St
1st Floor, Unit H
Jacksonville, FL 32204
Monday - Friday: 8:00 AM - 6:00 PM
Your aviation-space planning scope
- Room-use discussion without charge
- Proposed panel layout drawing
- Selected package itemization
- Cooling and electrical review
- Delivery and assembly coordination
Discuss the Cecil Enclosure Layout
Discuss the Cecil Commerce Center package with Jacksonville Modular Offices at the business address shown below.
Jacksonville Modular Offices
Address
1505 Dennis St
1st Floor, Unit H
Jacksonville, FL 32204
Phone
(888) 697-6368Business Hours
Monday - Friday: 8:00 AM - 6:00 PM
Saturday: Closed
Sunday: Closed
Decisions for Aviation-Adjacent Staff Rooms
Resolve aviation staff choices before settling the panel package.
Coordinate Other Facility Rooms
For another building, review its own room needs alongside your Cecil Commerce Center proposal. Refer to the Jacksonville planning overview when comparing other staff functions.
Compare Stacked Rooms Before Committing
Bring the room list and operating layout together, and we can compare stacked office space with your other enclosure choices.