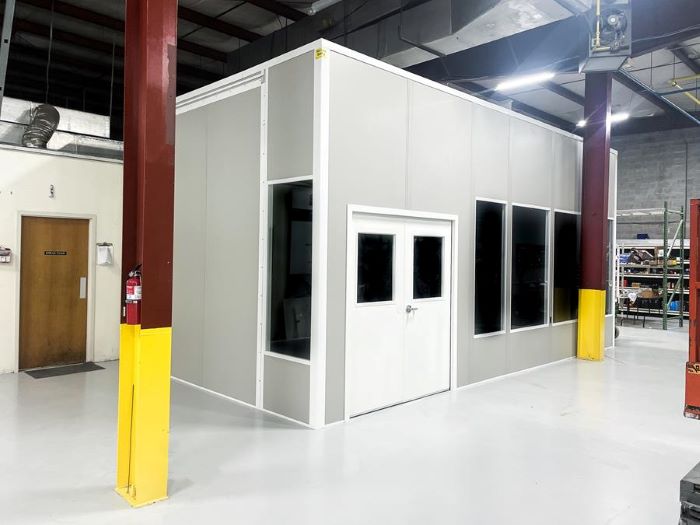
Two-Story Modular Offices in Jacksonville, FL
When storage and production already occupy the floor, a second office level deserves a careful look. Two-story modular offices place enclosed workspace above another room, with the structure, access, and cooling planned as one system.
Westside, Cecil Commerce Center, and Northside buildings with 32–40 ft clear height offer vertical space to consider. We measure the usable height and review the work below before recommending two office levels.
Decide whether the height earns its keep
Westside buildings along I-10 and I-295 and large facilities at Cecil Commerce Center often offer more clear height than older warehouses near downtown. On the Northside, large distribution buildings can also make vertical office space worth considering.
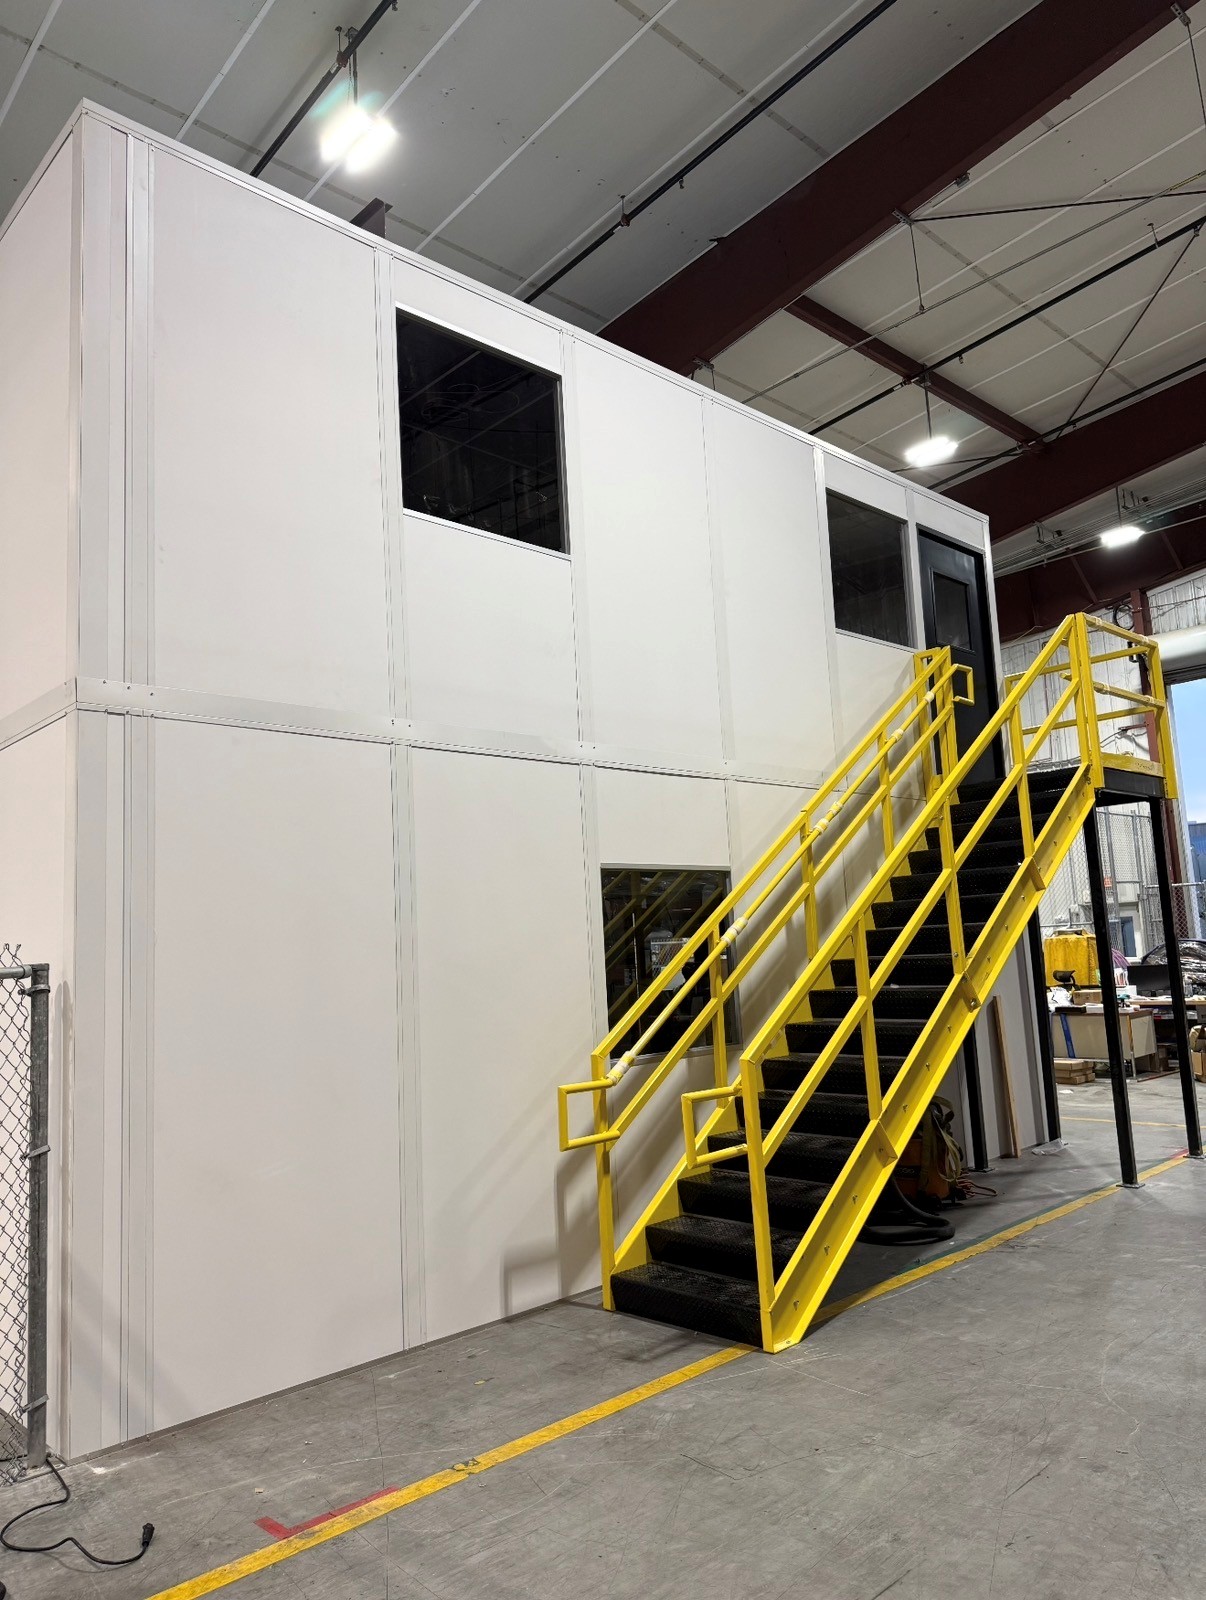
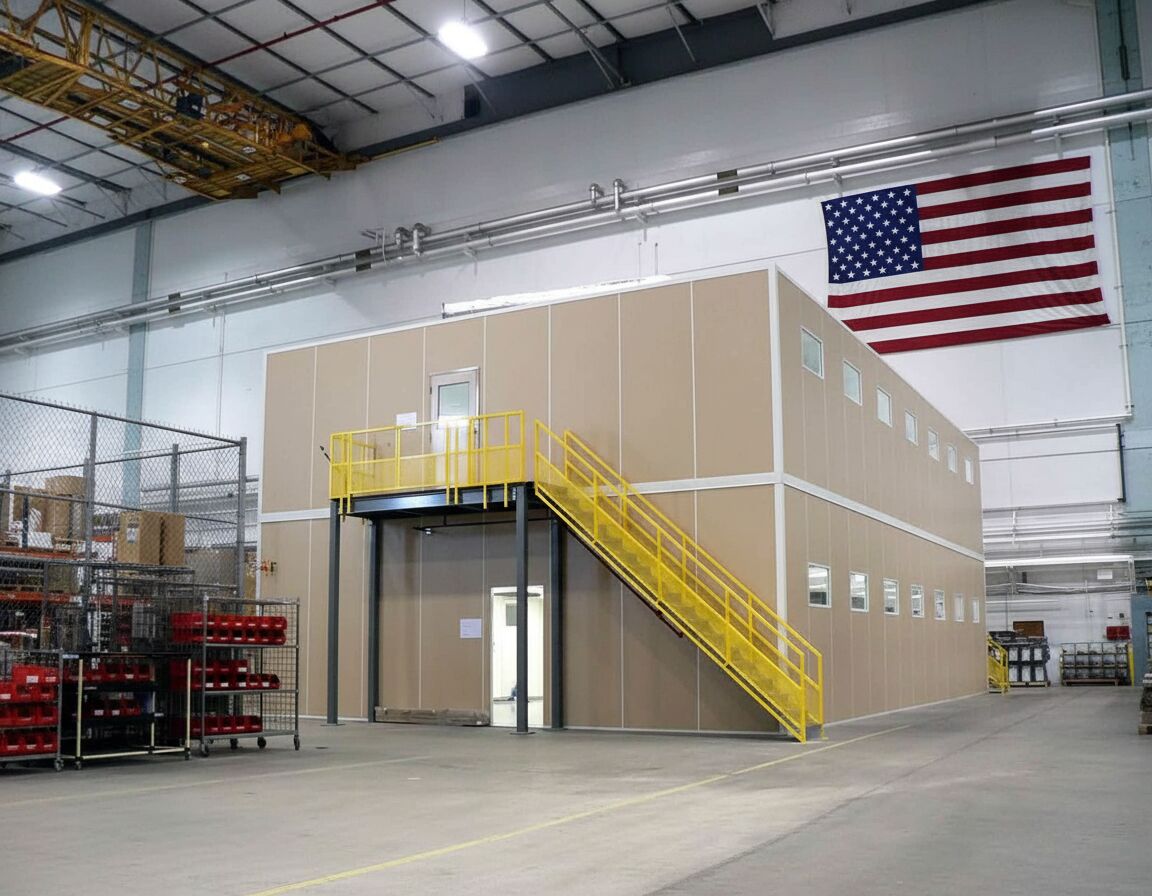
An engineered steel deck supports the planned loading above the lower room. Matching insulated walls enclose both floors, and stairs may be placed inside or outside the office arrangement.
Cooling deserves separate attention upstairs. Heat collects higher in a non-air-conditioned warehouse, and a conference room may fill with people only at certain times.
For aviation and defense operations near Cecil Airport, keeping engineering discussions close to the work may be the reason for the upper room. An e-commerce or grocery distribution building may instead need training space above dispatch.
Cecil Commerce Center buildings · Westside distribution offices · Jacksonville modular office planning
Components selected for two occupied levels
The deck and access package drive this design. Cooling, wall finishes, and electrical follow the needs of each occupied level rather than a single shared assumption.
- Separate cooling zones account for different occupancy and heat on each floor.
- The structural steel deck is selected with rated live loads for the planned use.
- Stair assemblies can be internal or external, with handrails, landings, and non-slip treads.
- Coordinated insulated panel finishes enclose the lower and upper rooms.
- Both levels can include preassembled electrical, LED lighting, and pathways for data.
- Open deck edges receive the specified guardrails and kick plates.
- Wall and roof selections are documented together for the complete two-level arrangement.
Work suited to an upper room
Keep functions needing frequent floor access below; consider these uses upstairs when the building arrangement supports them.
- Engineering desks near aviation work at Cecil Commerce Center.
- Training rooms above dispatch in Northside distribution space.
- Administrative seating over a Westside supervisor office.
- Staff gathering rooms positioned away from ground-level truck movement.
A coordinated two-level order
1. Discuss level uses
2. Draw deck and access
3. Review the structure quote
4. Coordinate deck installation
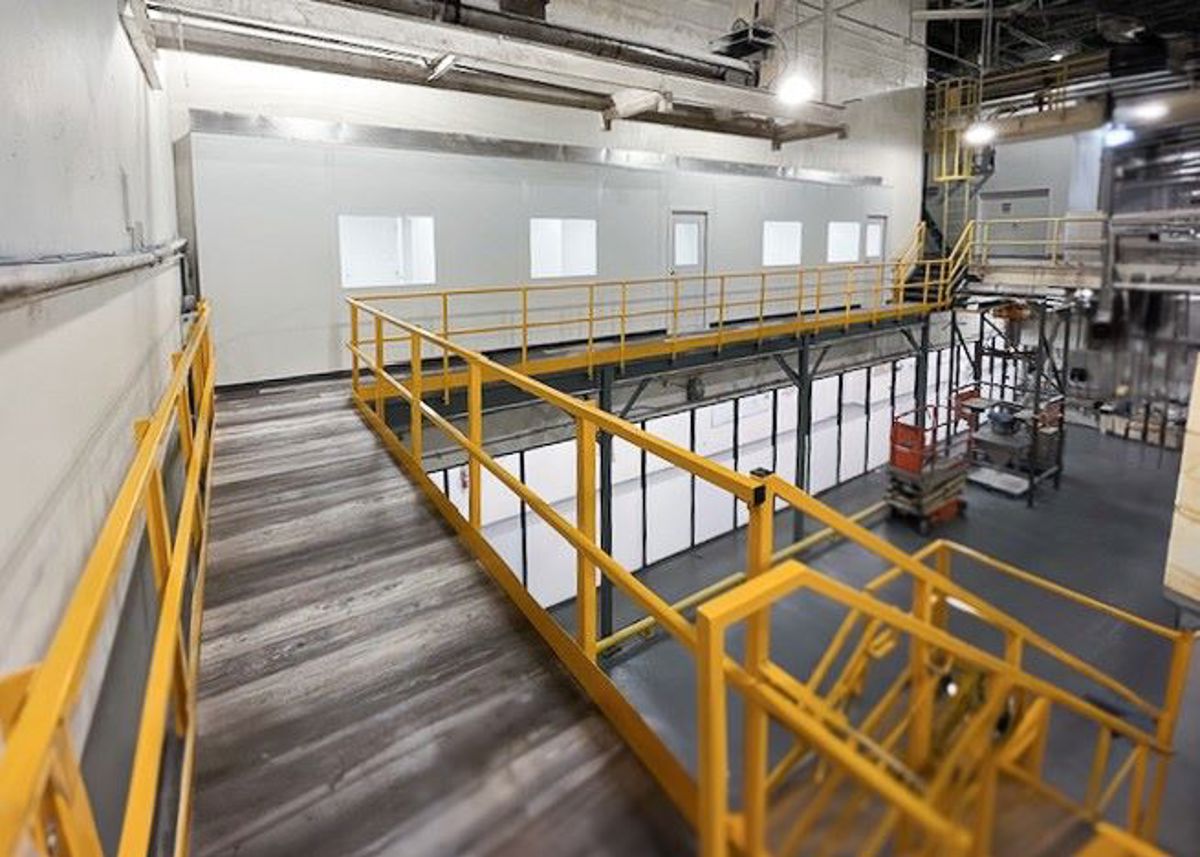
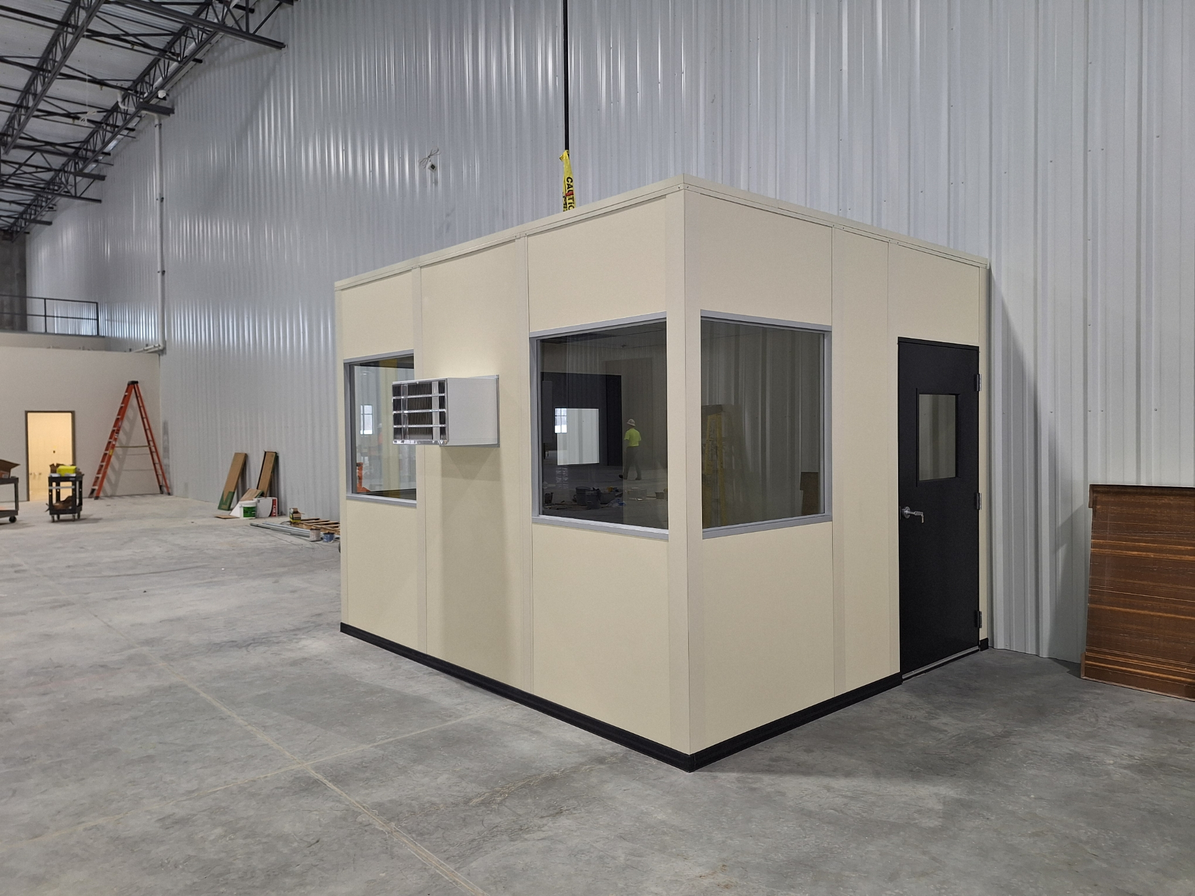
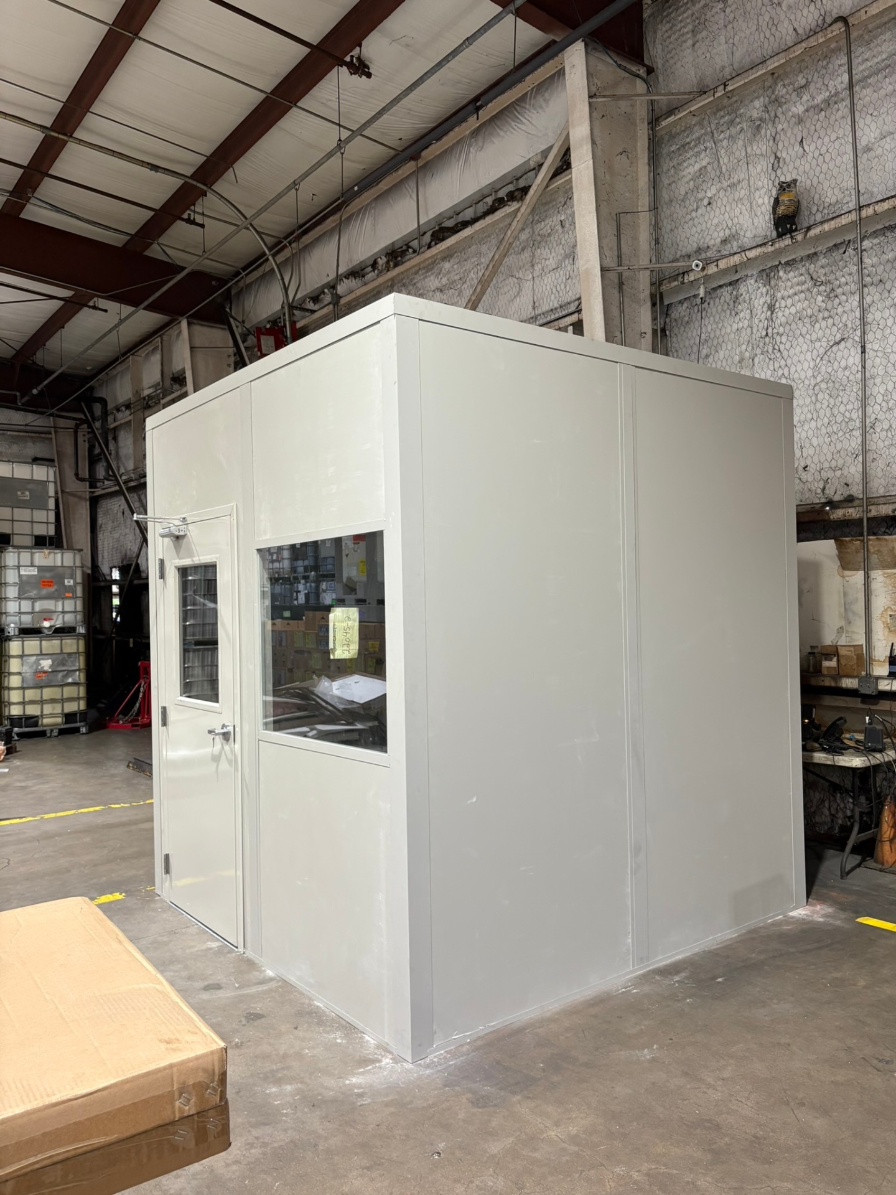
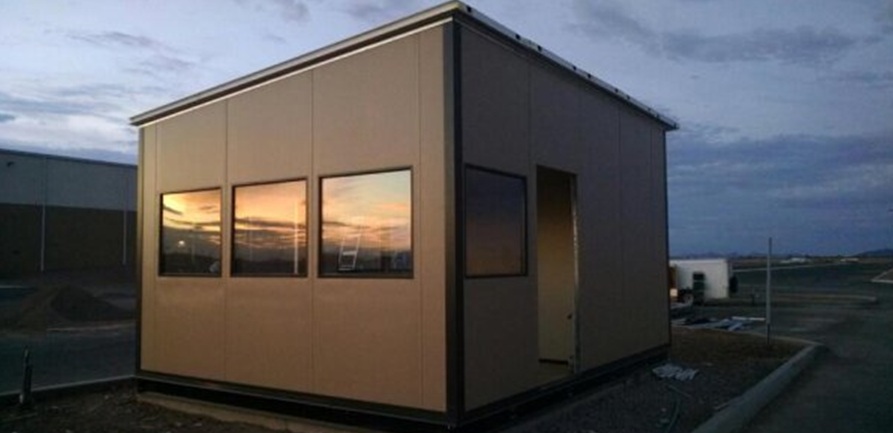
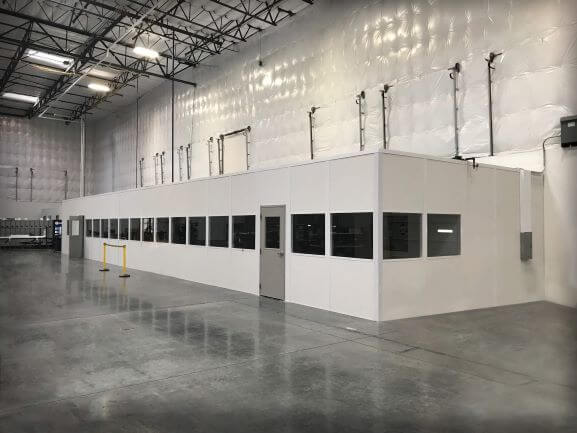
Two-Story Modular Offices: Installation Views
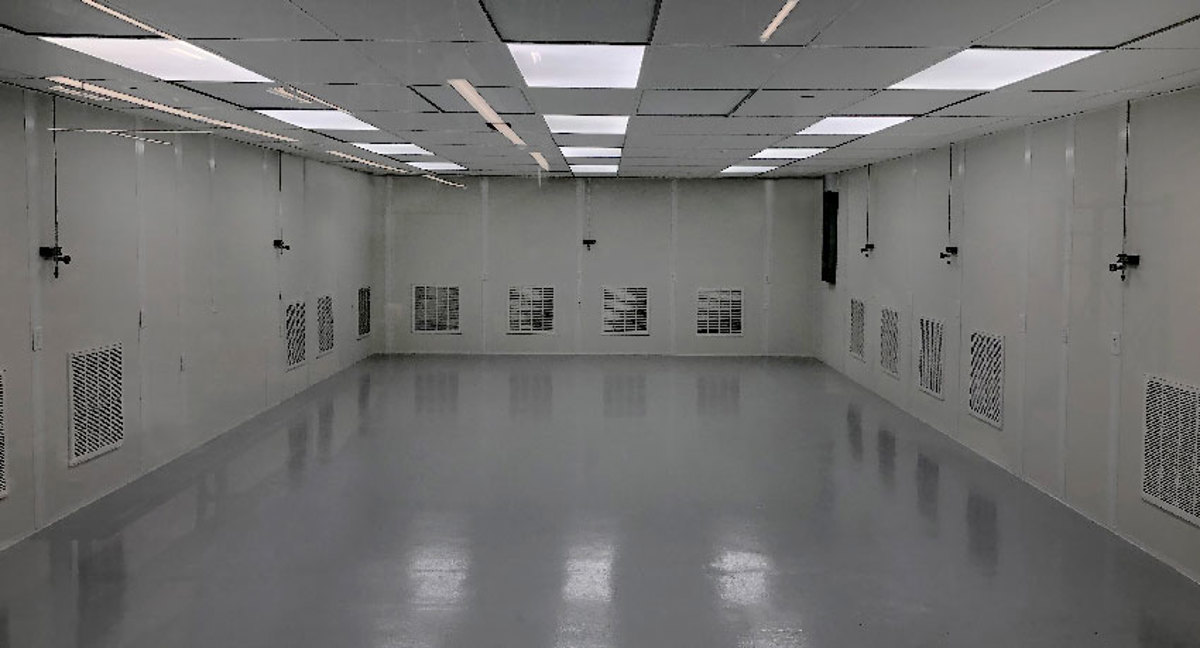
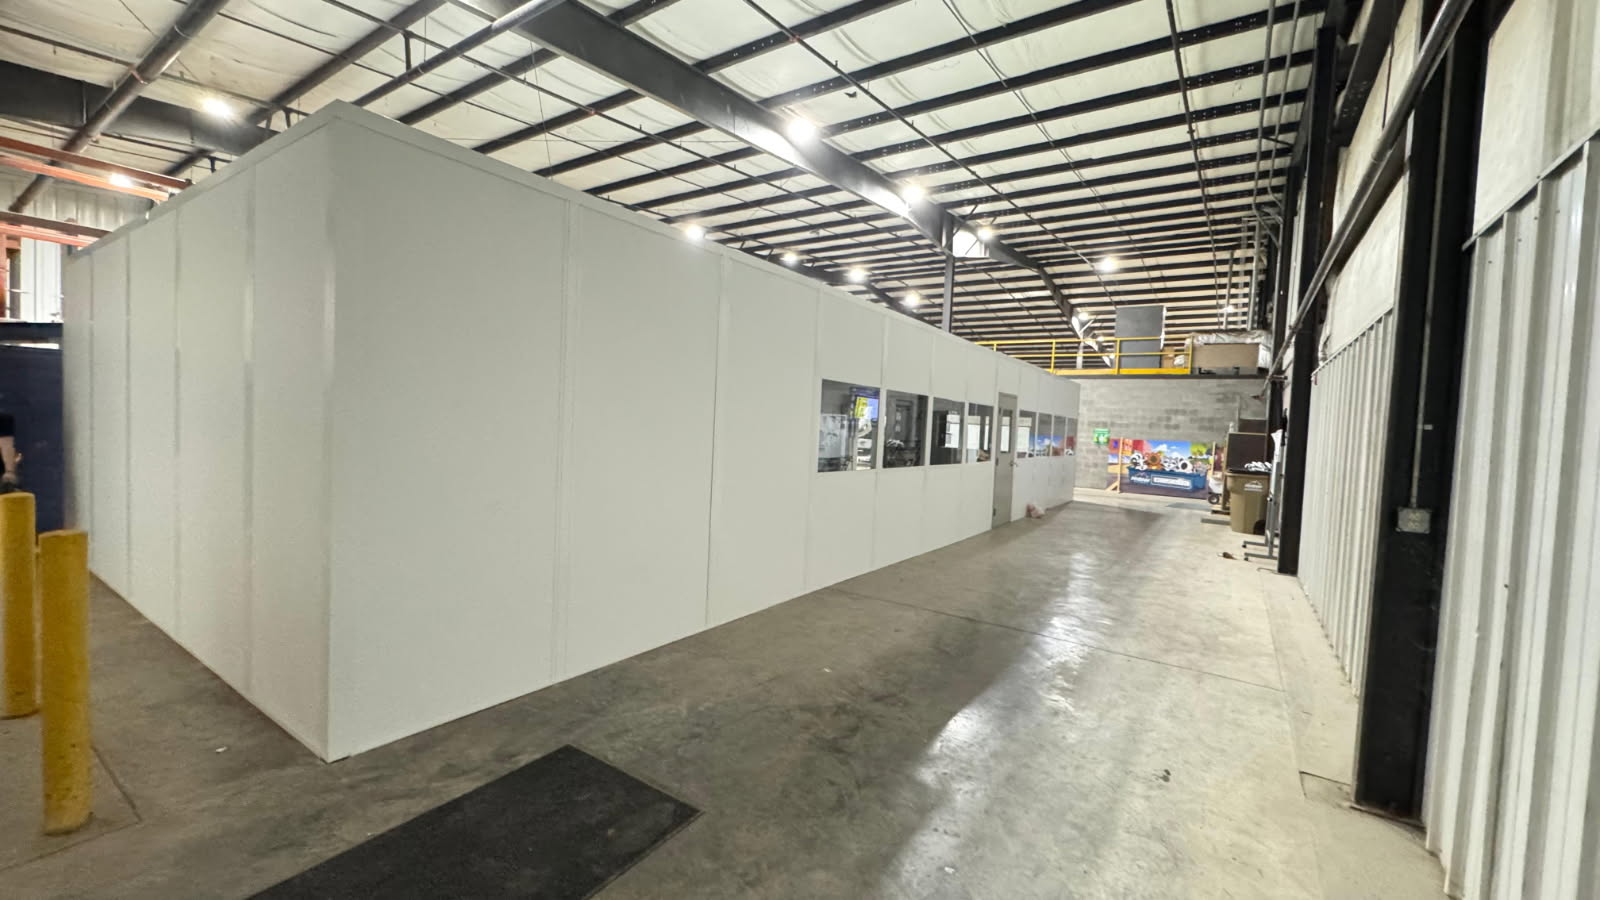
Installation views show stairs, decks, and enclosed levels.
Questions before choosing a second floor
Use these answers to compare height, access space, and expansion plans before specifying the structure.
Compare tall-building locations
Follow the area links to consider how available warehouse height differs across Jacksonville buildings.
Alternatives beside a two-story office
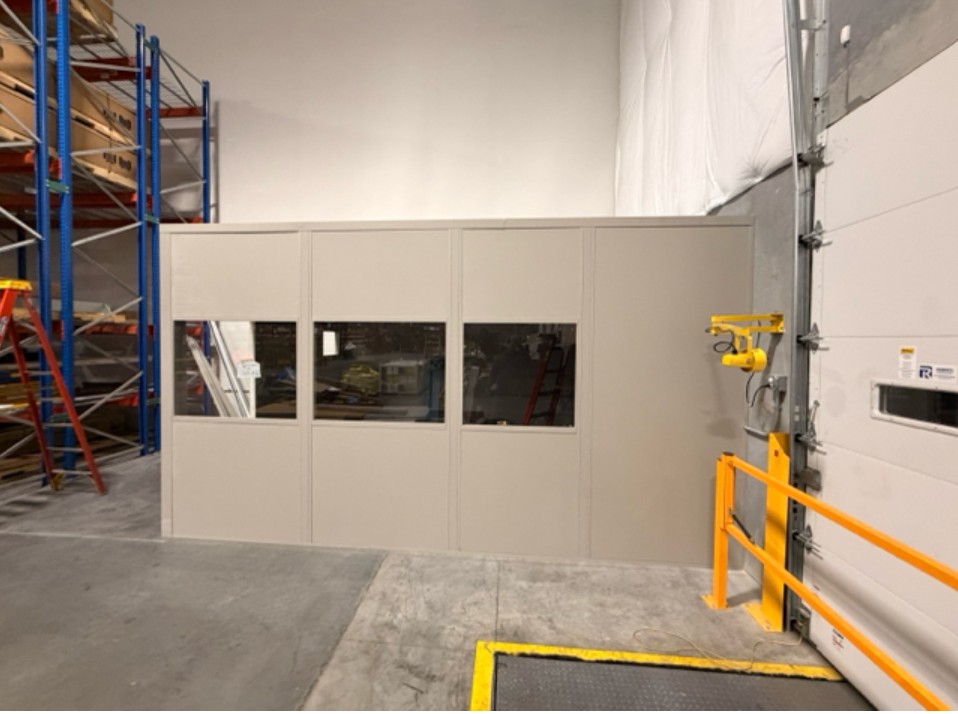
Not every function belongs upstairs. A ground-floor room or separate enclosure may suit tasks with frequent movement to the operation.

Two-Story Modular Offices: Jacksonville Contact
Discuss the two-story modular offices arrangement with Jacksonville Modular Offices before selecting the room package.
Jacksonville Modular Offices
Address
1505 Dennis St
1st Floor, Unit H
Jacksonville, FL 32204
Phone
(888) 697-6368Business Hours
Monday - Friday: 8:00 AM - 6:00 PM
Saturday: Closed
Sunday: Closed
Compare One Level With Two
Tell us the available height, floor area, and proposed use of each level so the drawing reflects the whole access arrangement.