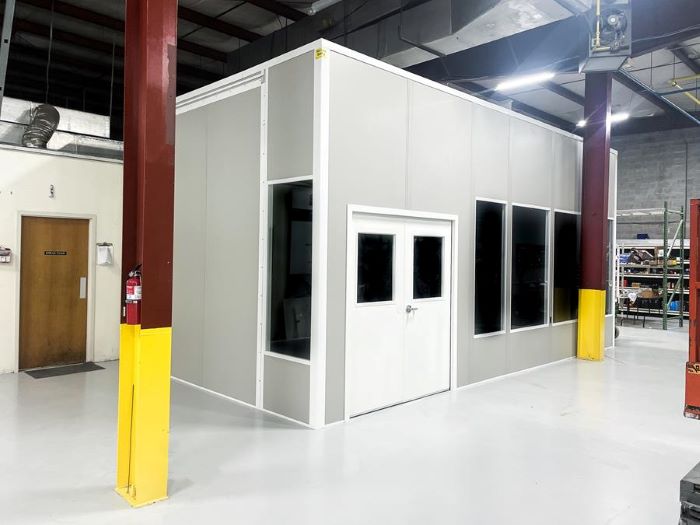
Modular In-Plant Offices
Arrange insulated desks and dispatch windows beside the work they support; compare a freestanding room with an existing-wall layout.
See detailsStart with the task that needs separation. Northside logistics may need dispatch desks and gate stations; Cecil Commerce Center offers taller building space for stacked offices; Southside and Baymeadows flex operations may need meeting rooms or an enclosure around a defined process.
Jacksonville warehouse heat, staff shifts, and the footprint already occupied by inventory affect every choice. Our free consultation compares those needs before producing your layout drawing and itemized quote.
Compare occupied offices, entry booths, controlled rooms, and machine barriers by what belongs inside them.
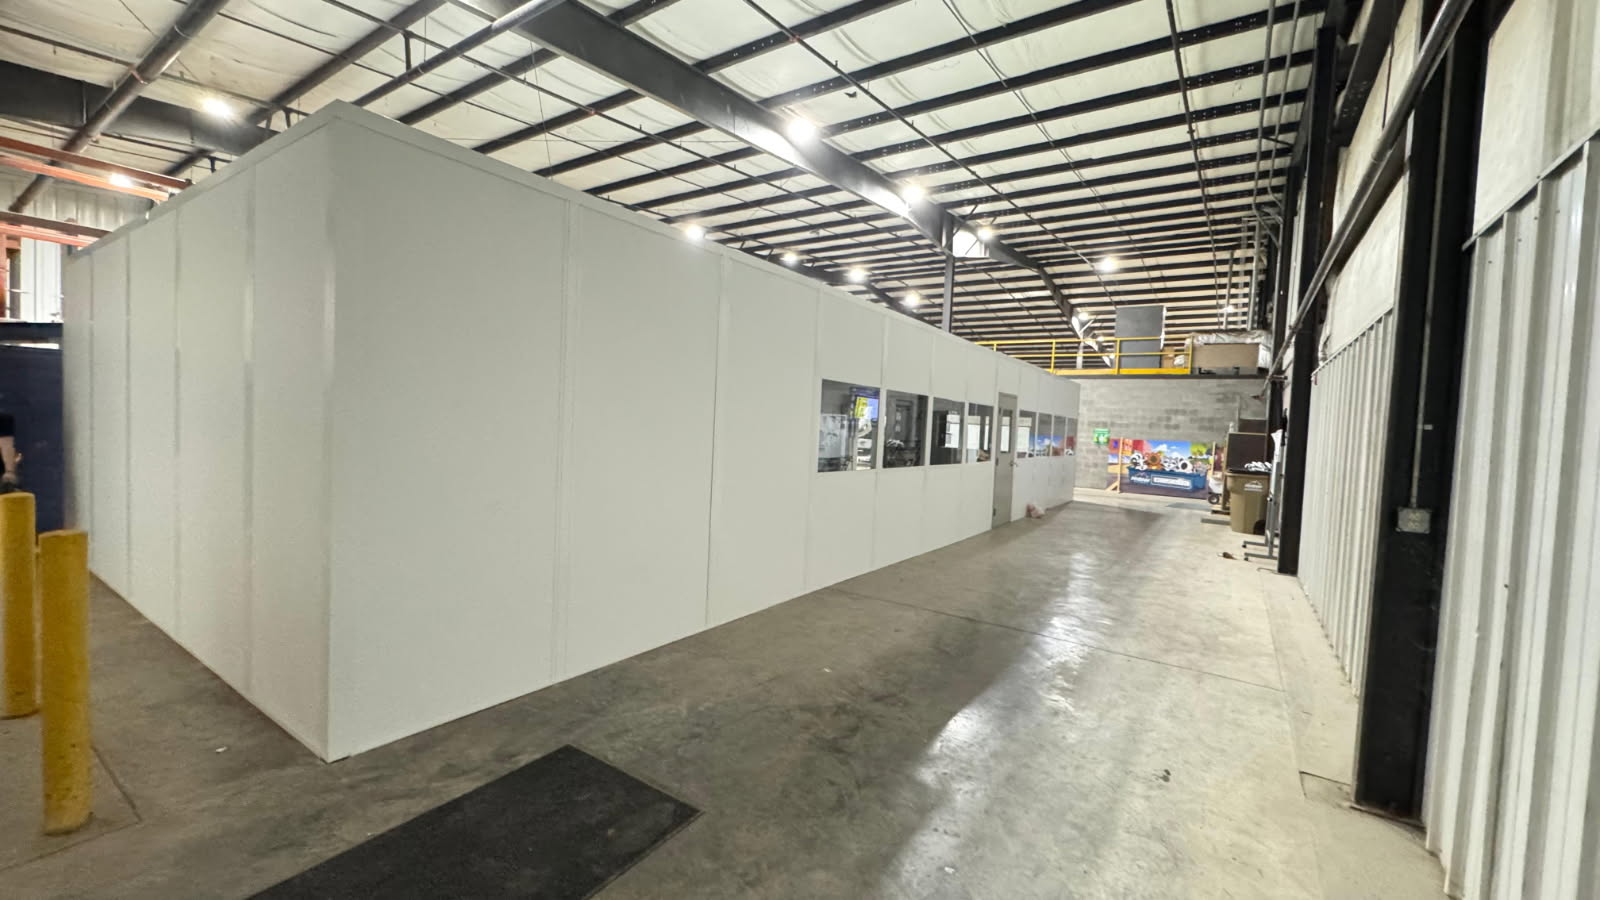
Arrange insulated desks and dispatch windows beside the work they support; compare a freestanding room with an existing-wall layout.
See details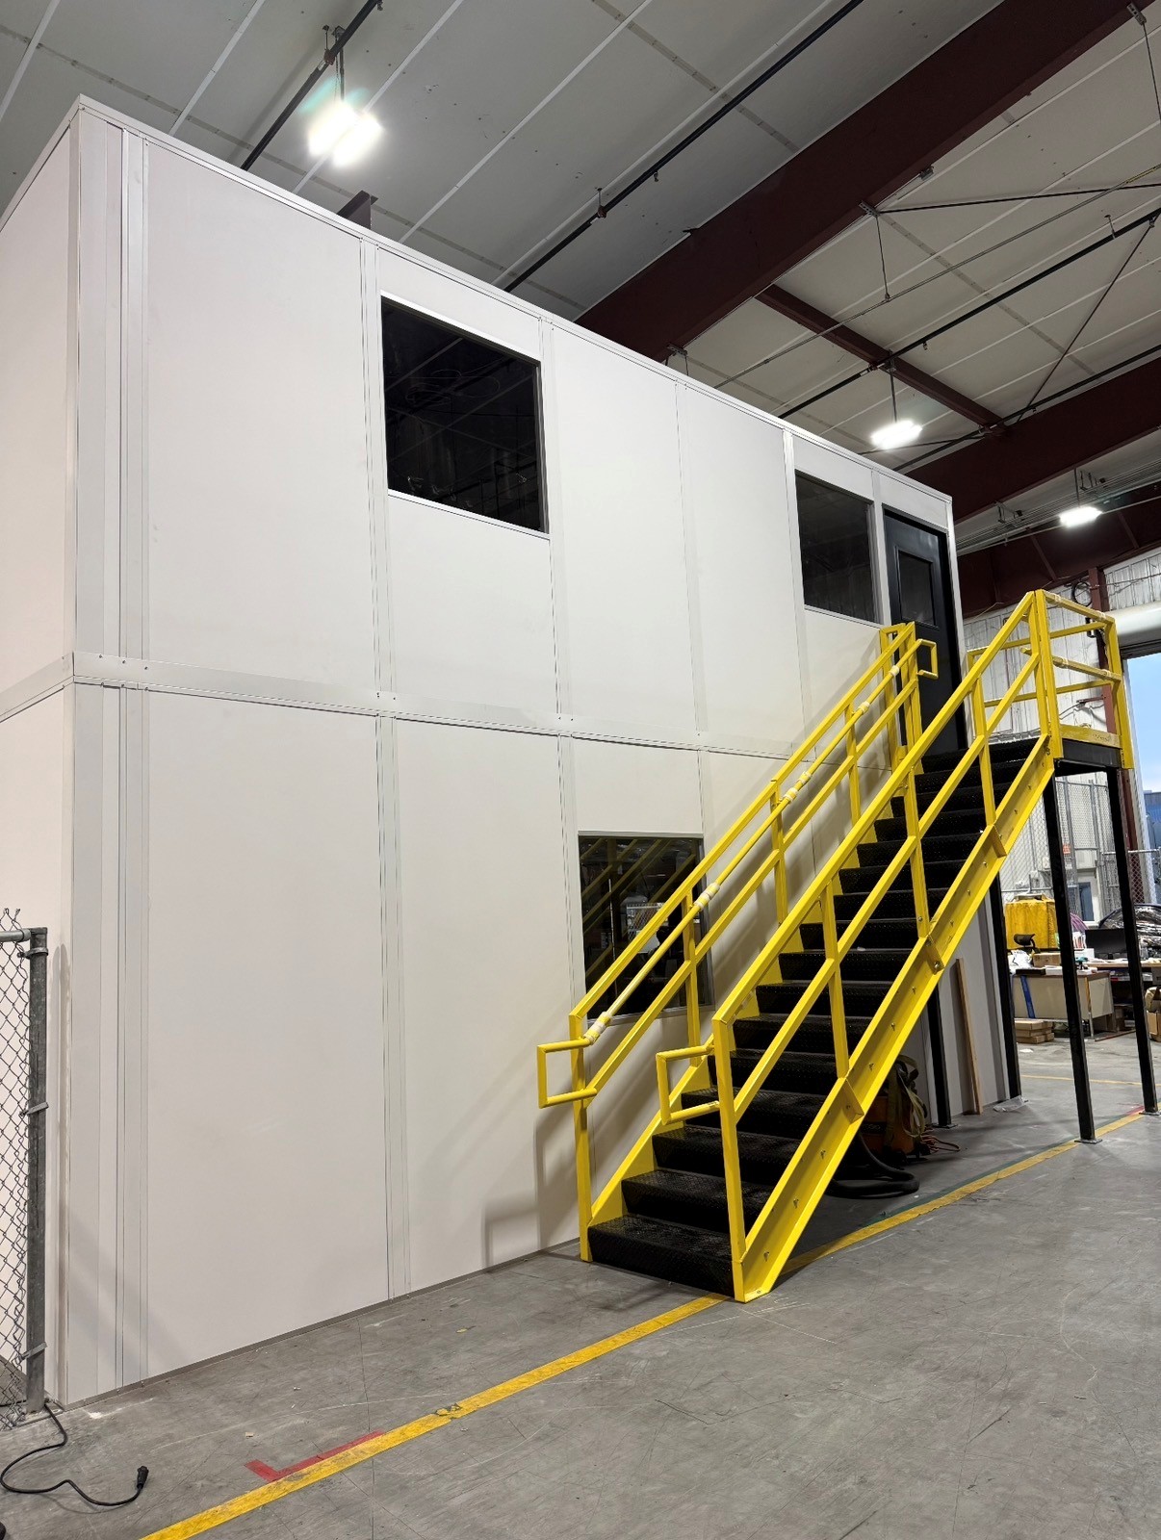
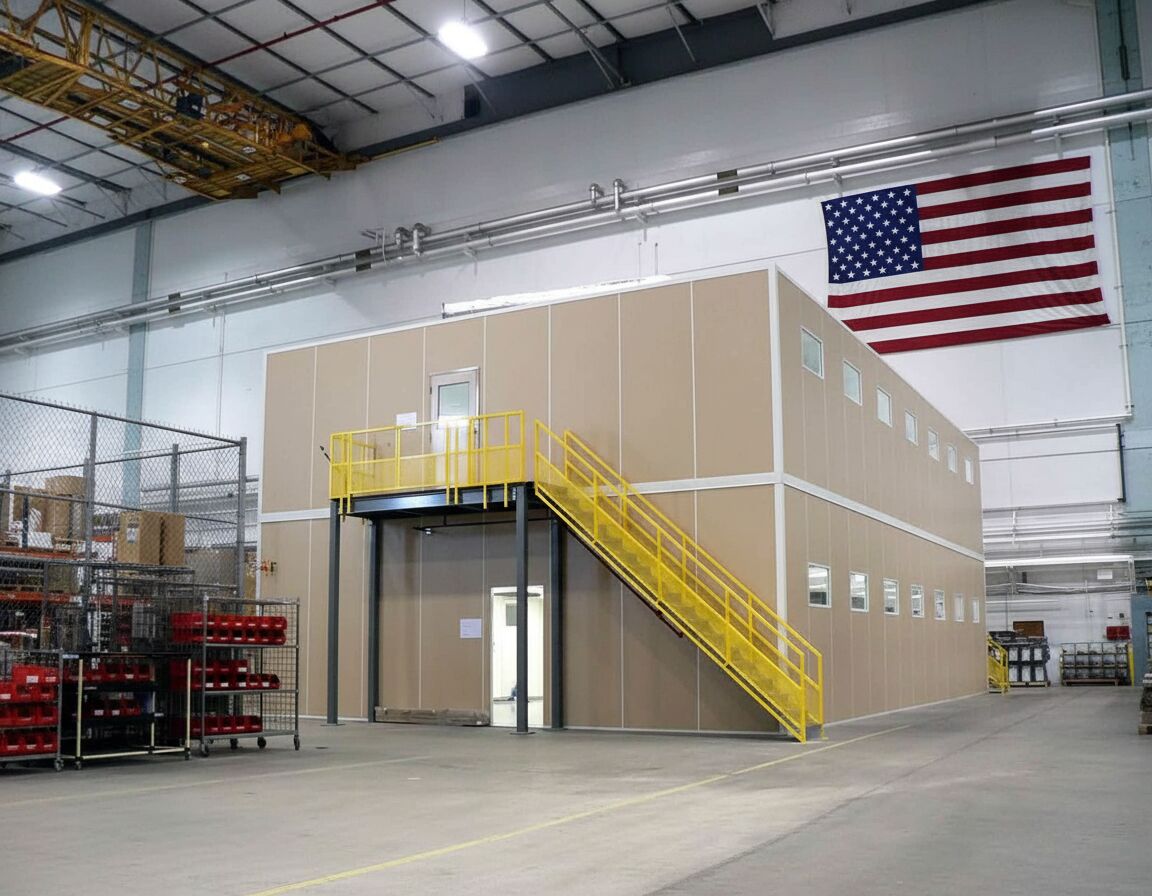
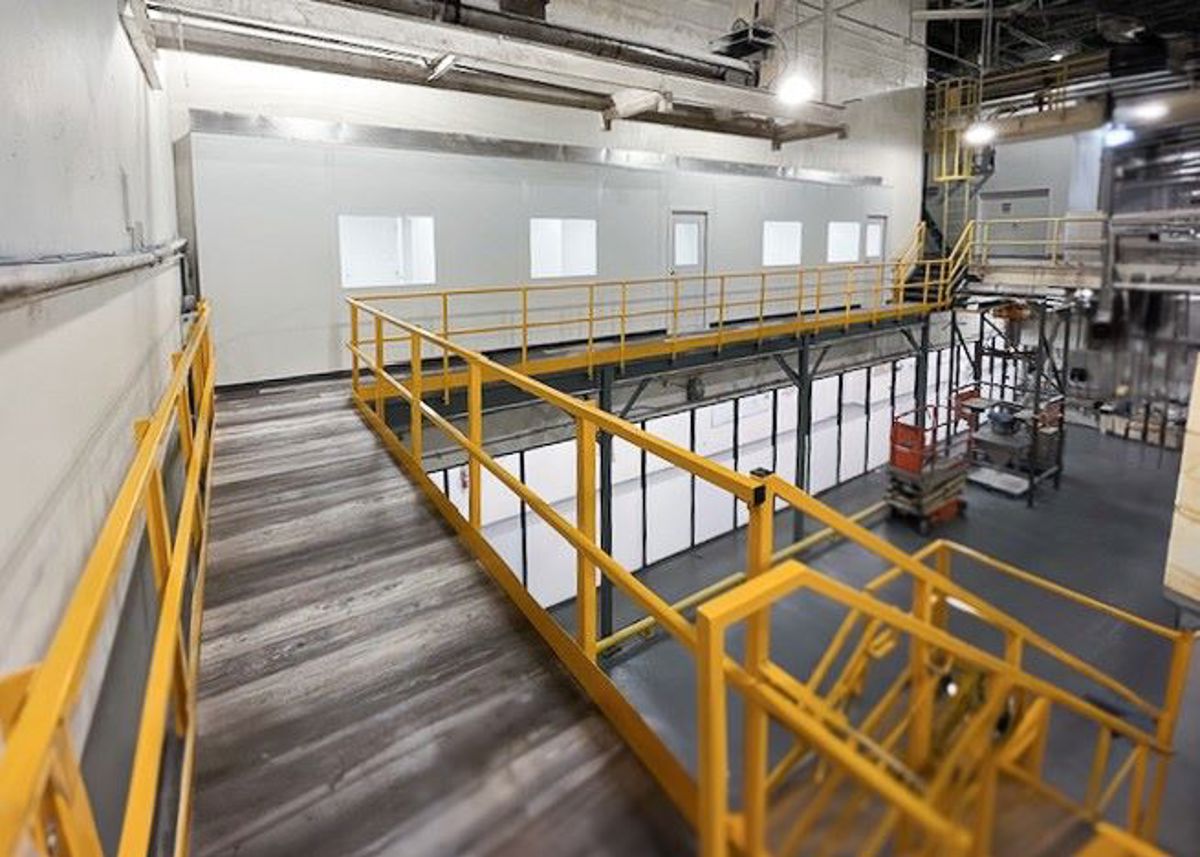
Add an upper office where measured height supports the deck and access, rather than taking another large ground-level area.
See details
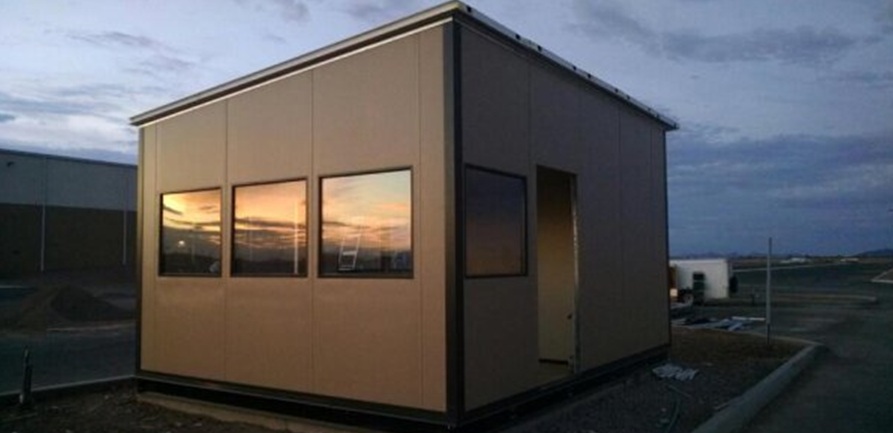
Plan the attendant workspace, driver window, and placing equipment before choosing an entrance booth size.
See details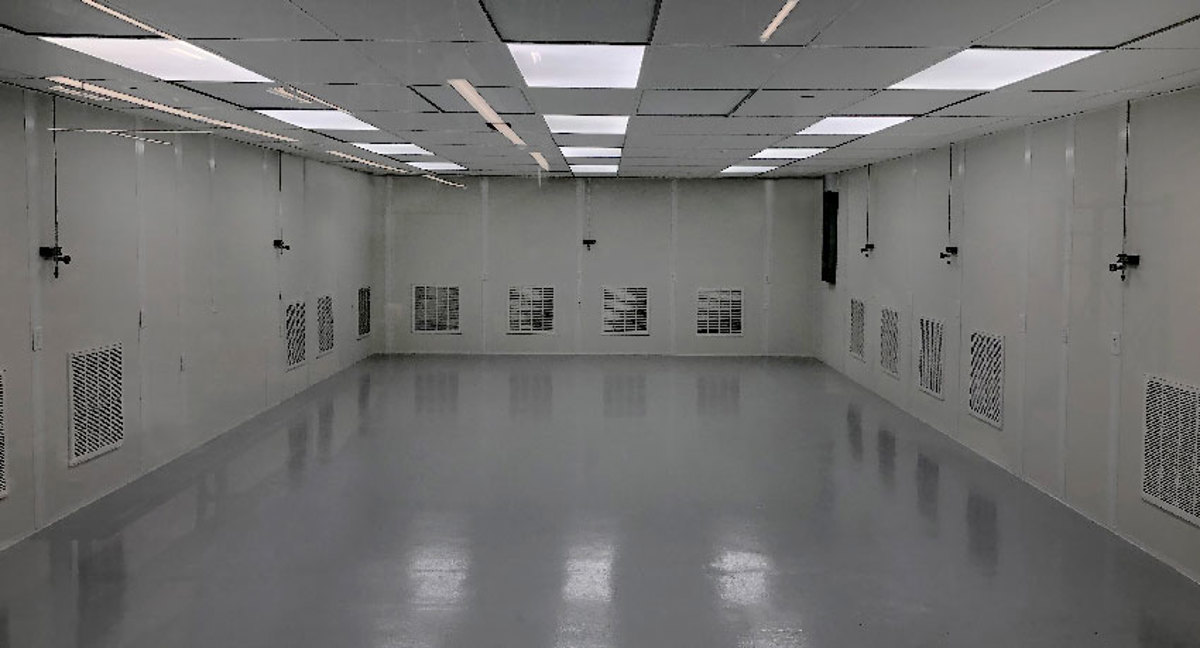
Specify the environmental target first, then coordinate panel surfaces, filtration, pressure, and process access.
See details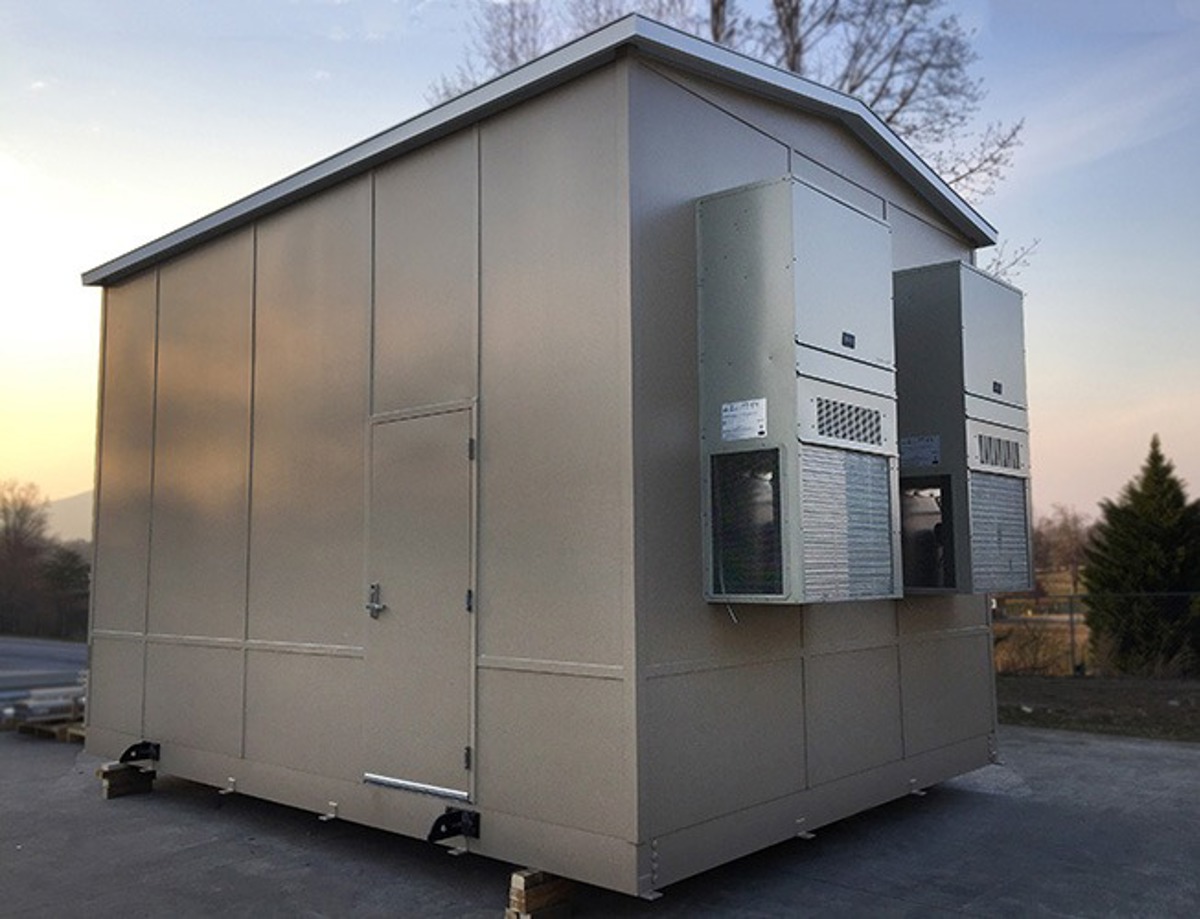
Choose sound, dust, or temperature separation around the machine while preserving the sides your team must reach.
See details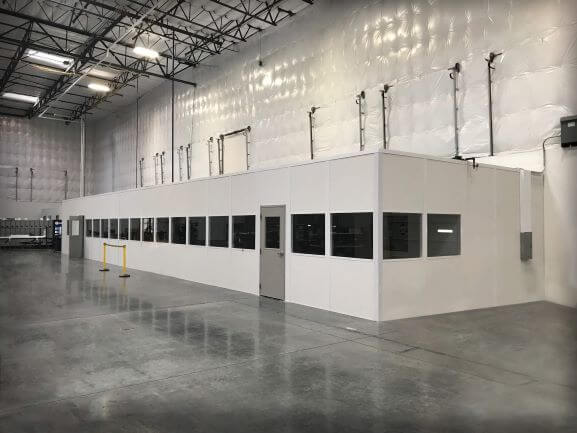
Lay out seats, tables, appliances, and displays before selecting cooling and electrical for the occupied gathering room.
See detailsCompare the spaces and openings pictured here with the room uses you are considering; no photograph replaces a plan of your own floor.
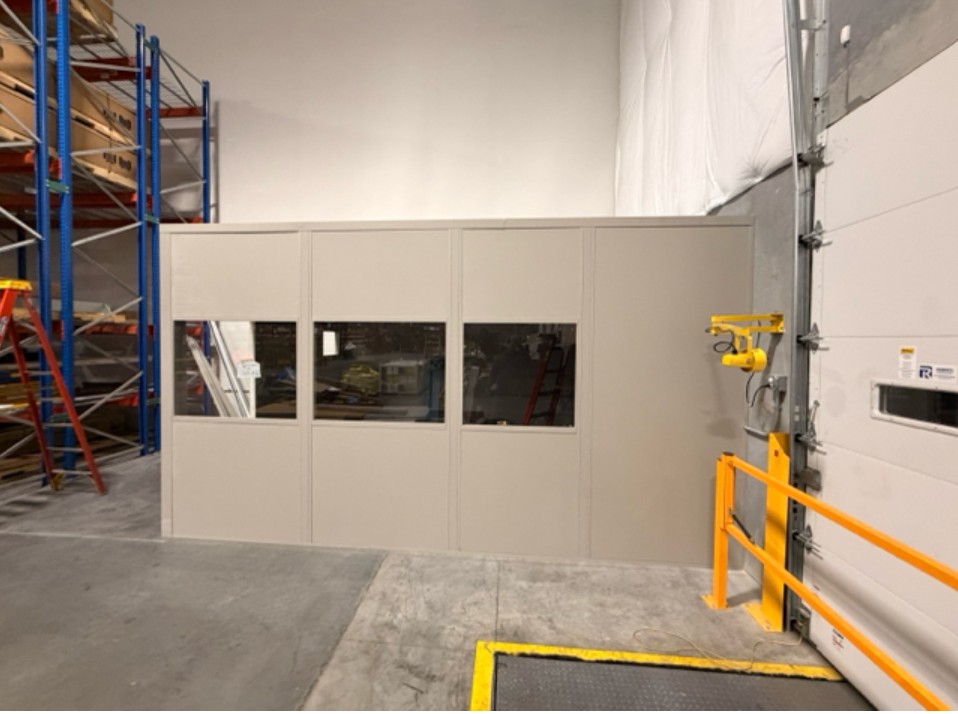
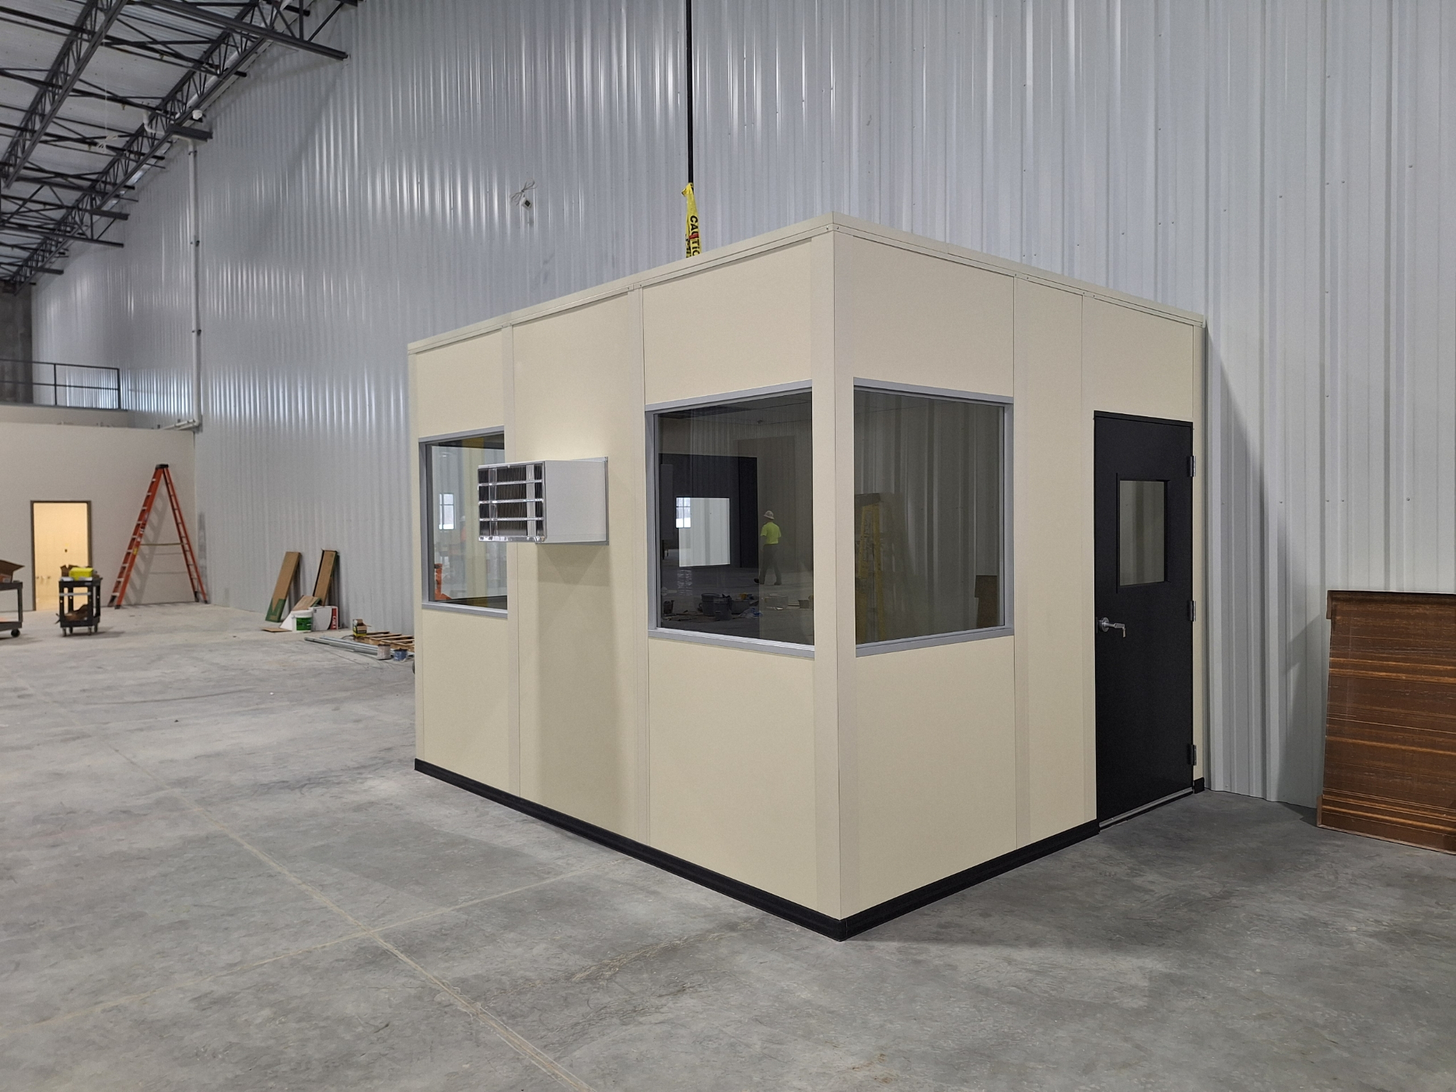
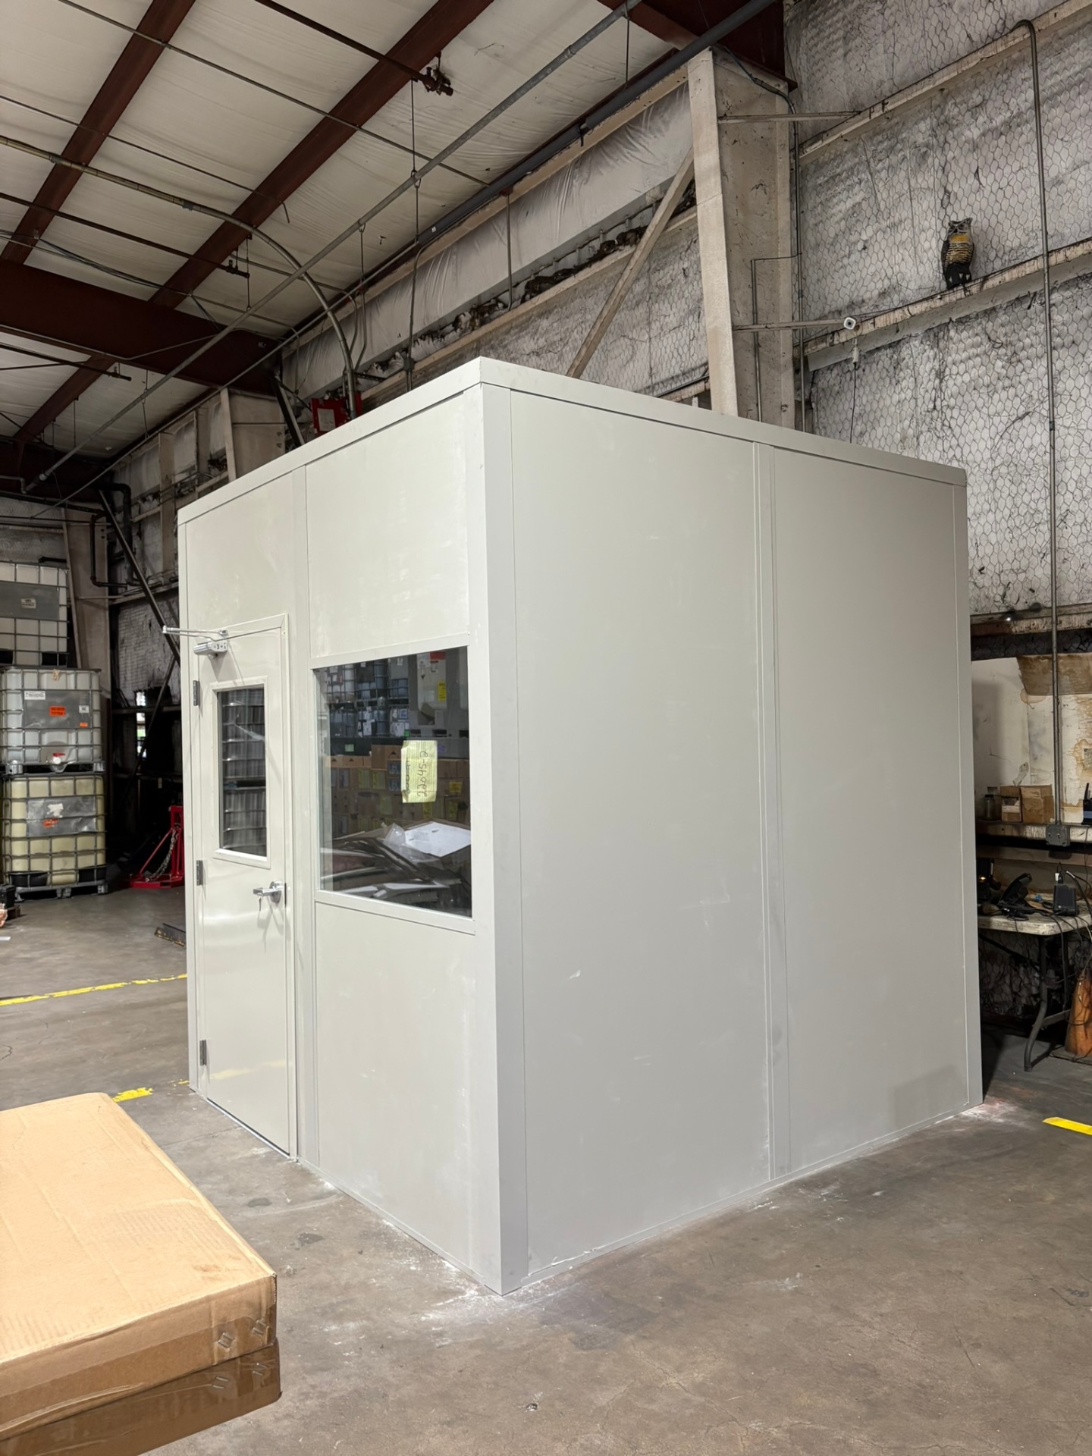
Begin with the available width, depth, and usable height, plus the people or equipment inside. We can explain when a single-level office, upper room, or separate process enclosure deserves a closer look.
Prefer to talk it out? Call (888) 697-6368 to discuss the panel arrangement with one point of contact from planning through installation.
Use the package scope and occupied footprint to compare the systems before committing to a room type.
The linked areas range from Westside big-box distribution to older Arlington warehouses; available height and truck movement influence the selection.
Bring the product comparison and a floor sketch to the team at the contact details below.
1505 Dennis St
1st Floor, Unit H
Jacksonville, FL 32204
Monday - Friday: 8:00 AM - 6:00 PM
Saturday: Closed
Sunday: Closed
Tell us what needs enclosure and how much space is available; we will outline the options in a free layout and itemized proposal.