Baymeadows, Florida
Modular Offices in Baymeadows, FL
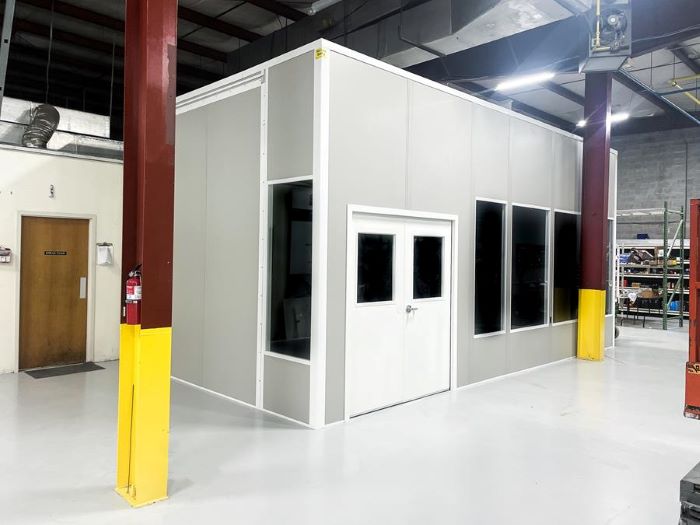
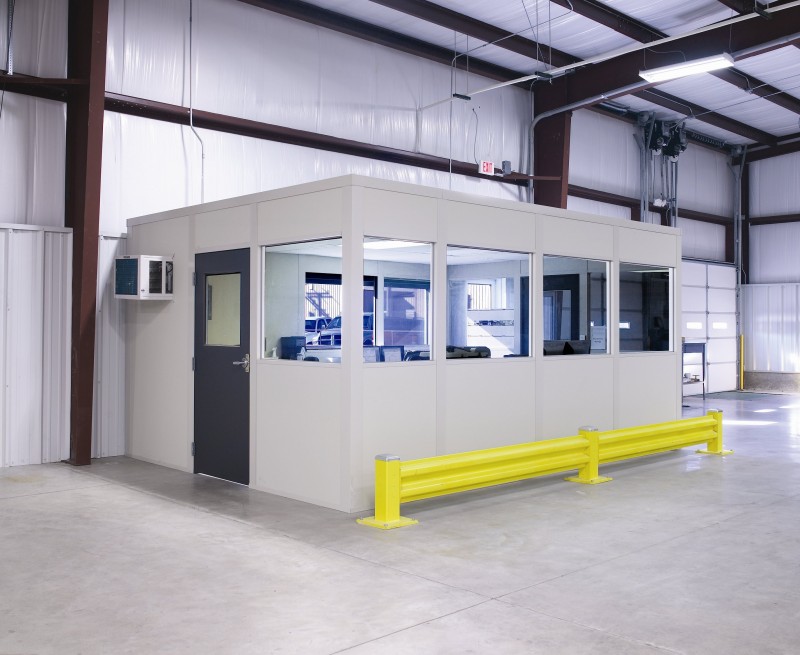
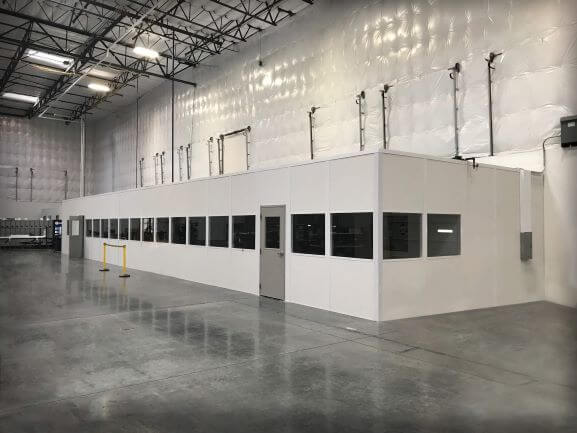
We arrange modular offices in Baymeadows around the desk work that needs its own space inside a flex or light-industrial building. Prefab offices give staff an enclosed base for calls and paperwork, while in-plant offices retain a connection to the activity outside through carefully placed glazing.
A small office leads here, sized for its workstations rather than every vacant corner. We supply new Panel Built systems and discuss furniture, room divisions and cooling before drawing the arrangement.
Fit the Workstations Before Drawing the Walls
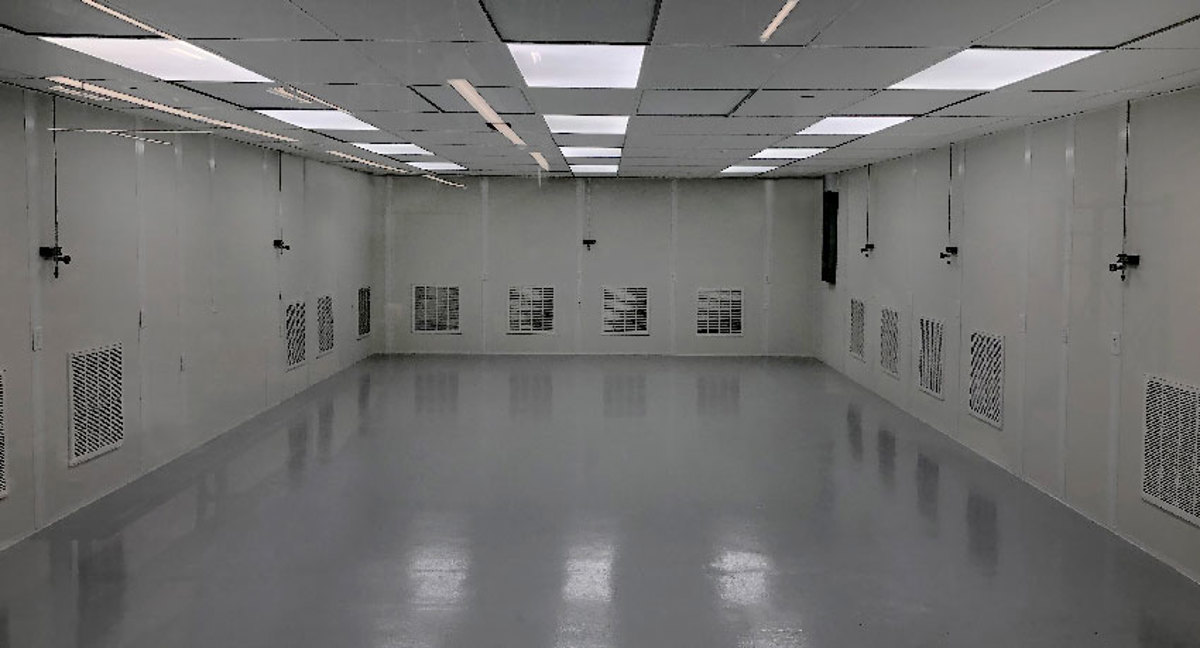
Place desks and chairs on the sketch before deciding where the walls go. A meeting room may need separation from telephone work, while a break-room arrangement serves a different occupancy pattern. If a process needs controlled conditions, compare a cleanroom from its stated requirements rather than specifying one merely because the building contains light industry.
Decisions That Establish the Small-Room Scope
- Identify enclosed desk tasks
- Position furniture and entrances
- Review each package choice
- Agree delivery and work access
Small In-Plant Office Scope, Supply and Assembly
Your free design consultation separates essential room functions from optional additions. We review the allocated footprint, usable height, desk positions and entrances, then prepare a layout drawing with an itemized quote. This gives your team a defined arrangement to consider before committing to the selected office package.
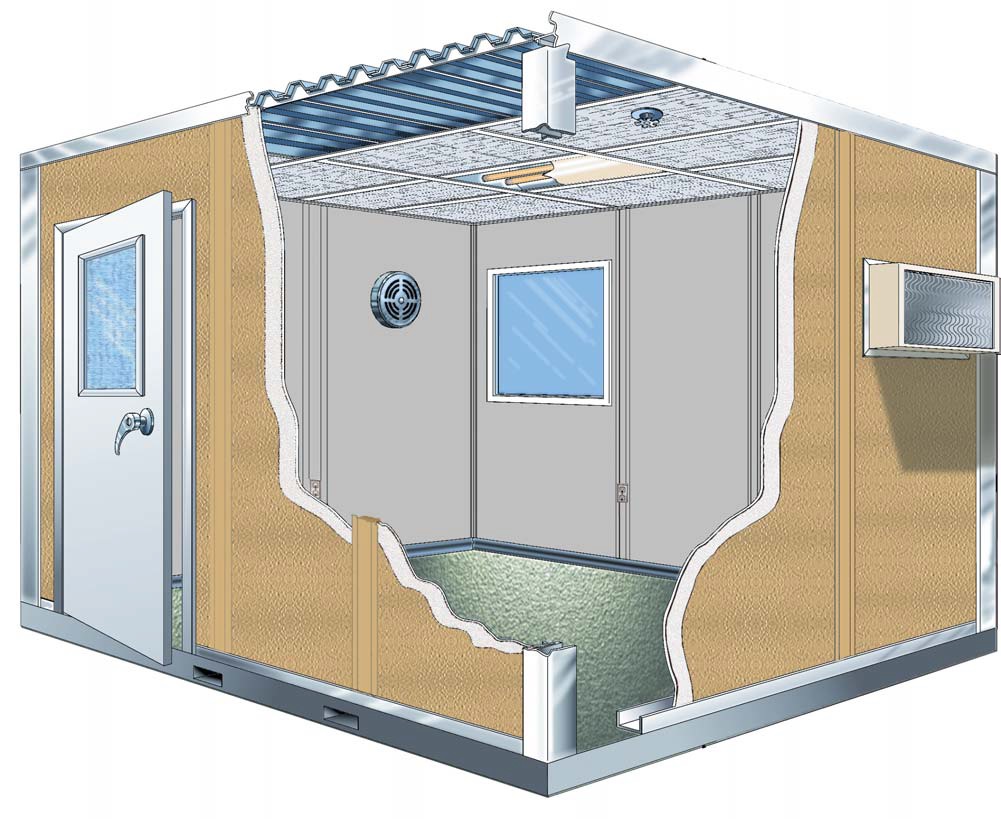
Panel Built manufactures the systems we represent in the US, supplying engineered drawings and its manufacturer warranty. Preassembled panels, electrical and HVAC arrive as part of the agreed scope. Ceiling selections, lighting, circuits and acoustic panel options are discussed against the tasks assigned to each enclosed space.
A project manager coordinates your requirements with experienced installation crews we schedule and manage. Describe receiving activity and staff movement before delivery. Those constraints establish staging and the assembly approach without an unsupported turnaround promise.
1
Identify enclosed desk tasks
2
Position furniture and entrances
3
Review each package choice
4
Agree delivery and work access
Prefab Office Options Beyond the Desk Room
Small desk rooms planned from furniture outward


Set Out Your Baymeadows Room Requirements
Send your available measurements and the desk functions you want the Baymeadows enclosure to hold. Call (888) 697-6368.
Jacksonville Modular Offices
1505 Dennis St
1st Floor, Unit H
Jacksonville, FL 32204
Monday - Friday: 8:00 AM - 6:00 PM
The package decisions we work through
- No-charge consultation on room use
- Drawing of the selected footprint
- Itemized quotation for the proposal
- Electrical and HVAC package discussion
- Coordinated supply and installation planning
Modular Offices in Baymeadows Working Space
Within Southside flex space, an office entrance needs to connect staff areas without interrupting light-industrial work. Along I-95, consider the receiving approach when deciding where delivered panels can be staged. The J. Turner Butler Blvd corridor provides the same planning reminder: the room and its assembly access must fit the operation, not merely the empty space on a sketch.
Hot, humid summers make HVAC an initial decision inside non-air-conditioned work areas. People, desk equipment and door activity inform cooling choices. Multi-shift handovers may change the workstation count even for a small team.
Furniture-led room planning
A free requirements conversation
The proposed footprint on a drawing
A quote identifying selected scope
Small desk rooms planned from furniture outward
Flex-space operations
Light industry
Staff coordination
Questions Before Choosing a Flex-Space Enclosure
Clarify scope, space and assembly access before selecting the enclosure.
Reach the Team Planning Your Baymeadows Room
Contact Jacksonville Modular Offices to discuss the Baymeadows layout; the map retains our business location below.
Jacksonville Modular Offices
Address
1505 Dennis St
1st Floor, Unit H
Jacksonville, FL 32204
Phone
(888) 697-6368Business Hours
Monday - Friday: 8:00 AM - 6:00 PM
Saturday: Closed
Sunday: Closed
Compare Desk-Space Enclosure Arrangements
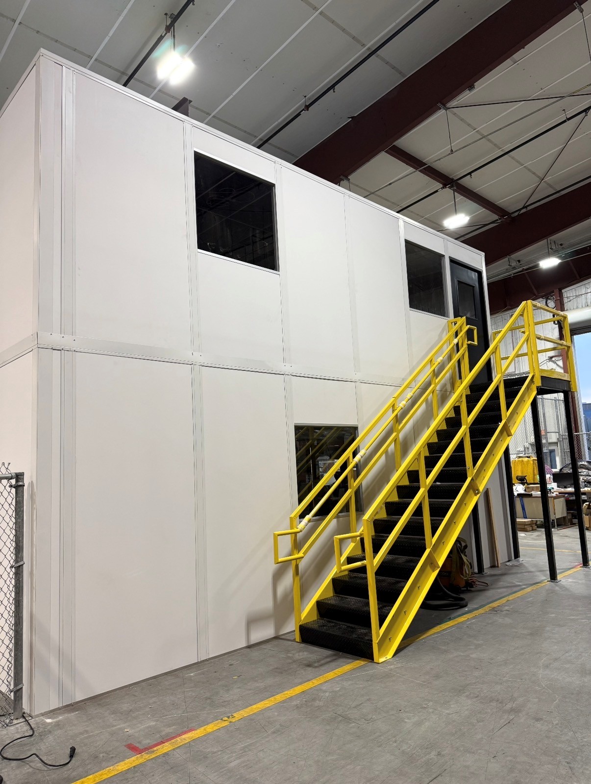
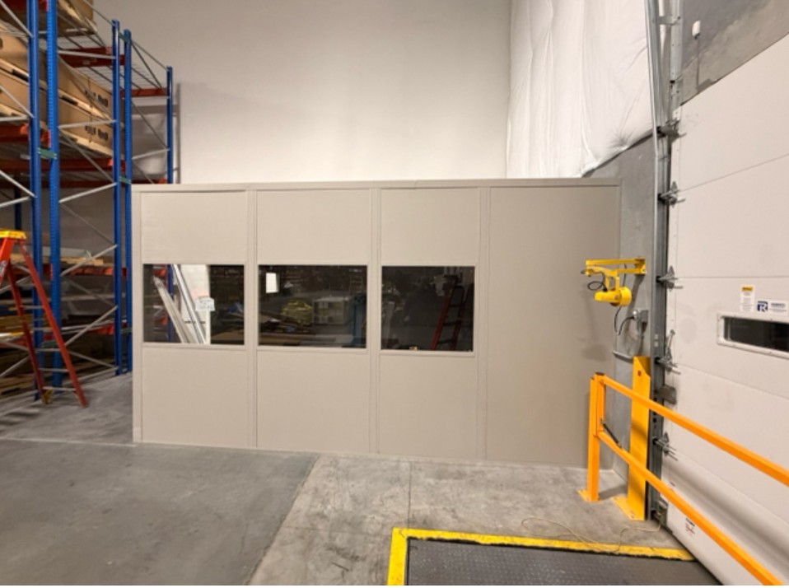
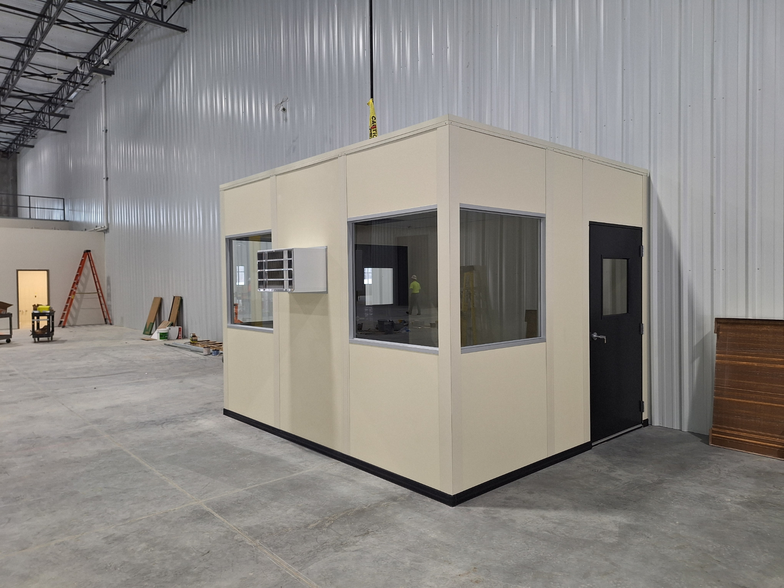
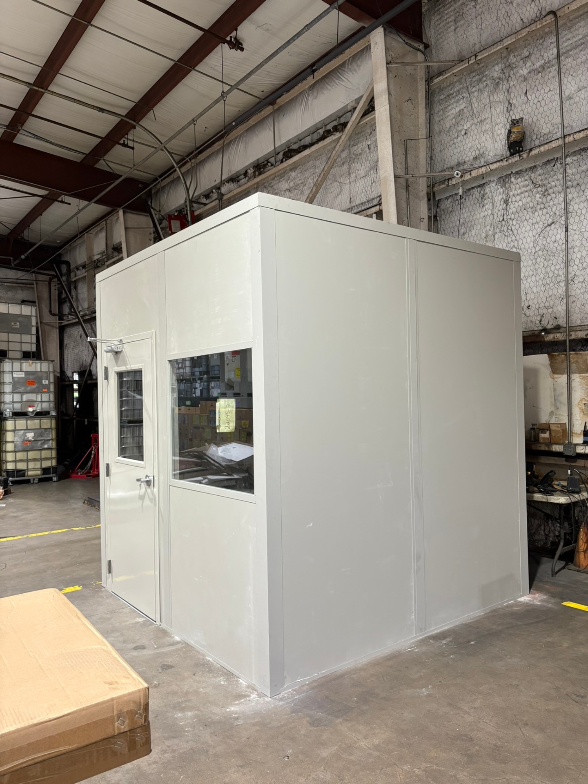
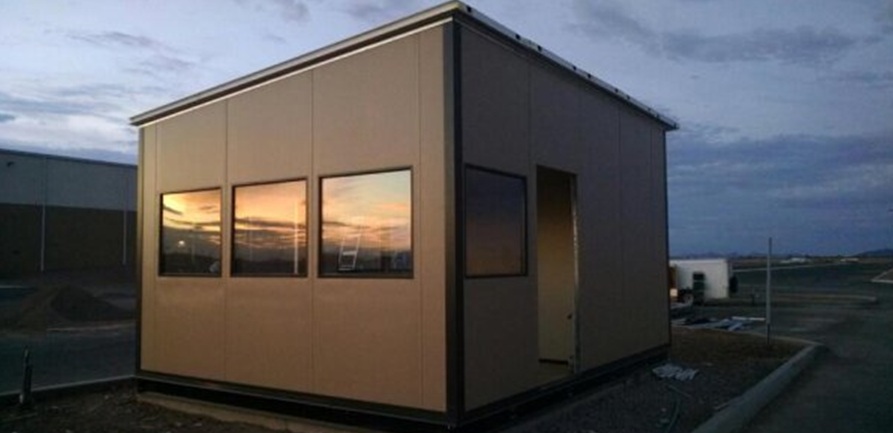
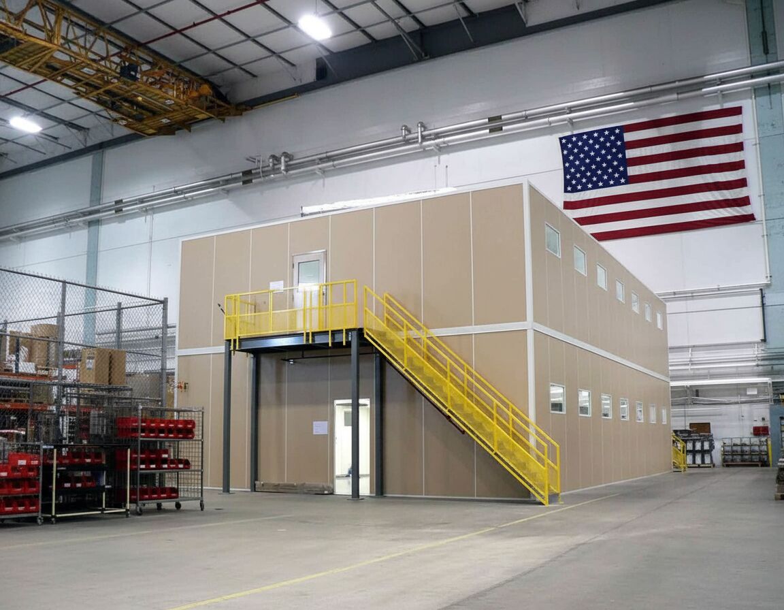
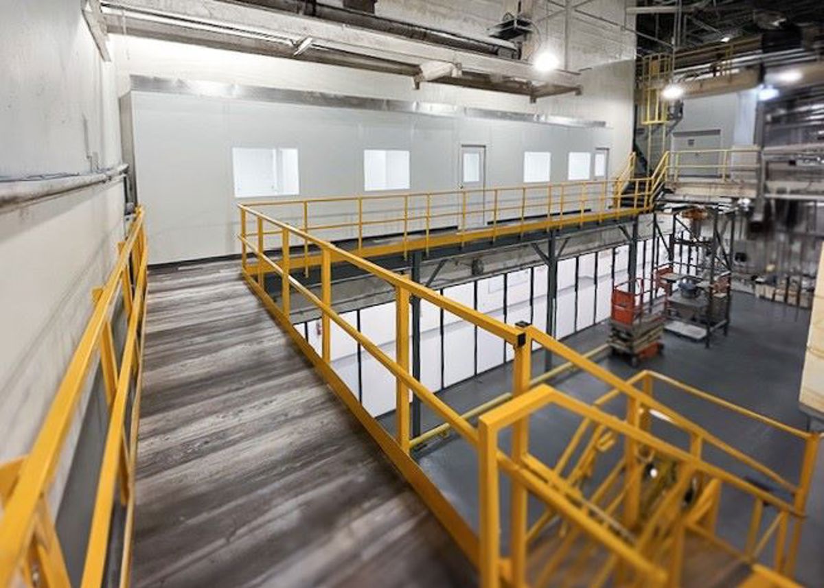
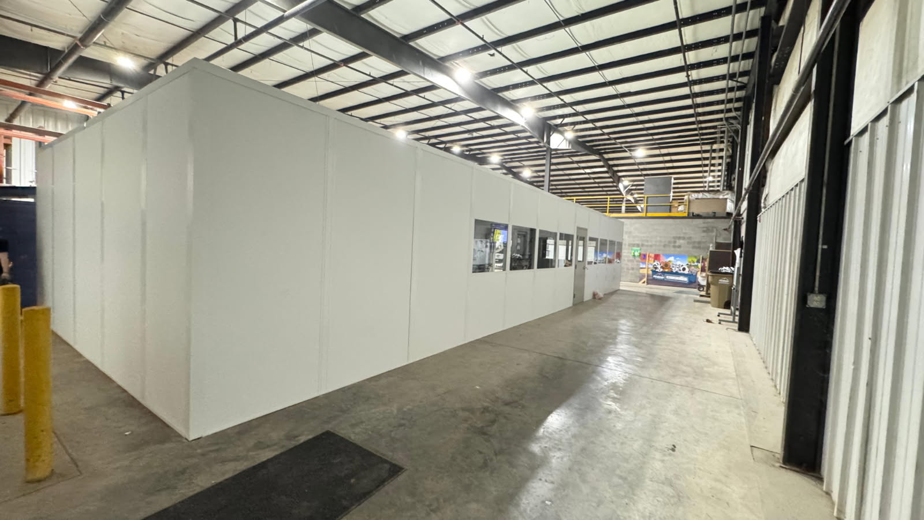
Use these installation photographs to consider glazing, entrances and occupied-room proportions.
Review Rooms in Adjacent Operating Areas
Compare the Southside page for adjacent flex-space requirements, then use the Jacksonville planning overview to consider the broader product range.
Give Each Enclosed Workstation a Clear Purpose
Bring the desks, room uses and available measurements together so we can quote the enclosure your Baymeadows team actually needs.