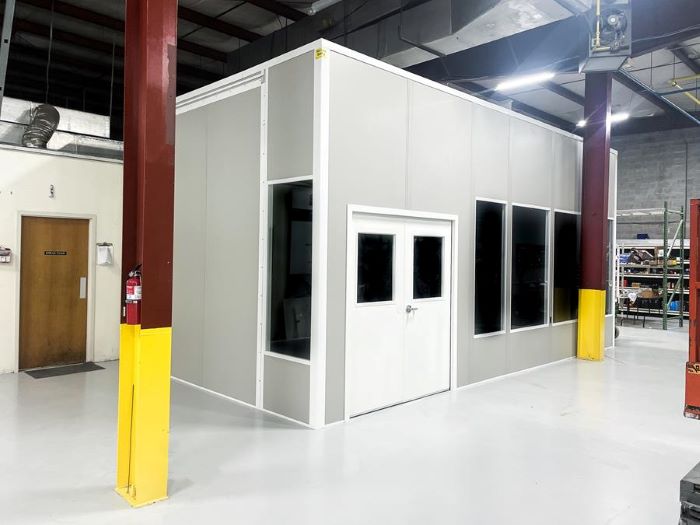
Modular Cleanrooms in Jacksonville, FL
A modular cleanroom separates a process from the surrounding industrial building. We work from the environment your operation requires, then plan panels, filtration, pressure, people, and material movement as a connected room system.
Aviation and defense work near Cecil Airport, light manufacturing in Southside flex space, and St. Augustine aviation activity offer different starting layouts. No industry label alone determines the room classification; your process requirements do.
Define the environment before the enclosure
Southside and Baymeadows flex buildings along I-95 may have less spare ceiling space than large buildings at Cecil Commerce Center. Aviation operations near Cecil Airport or Northeast Florida Regional Airport in St.
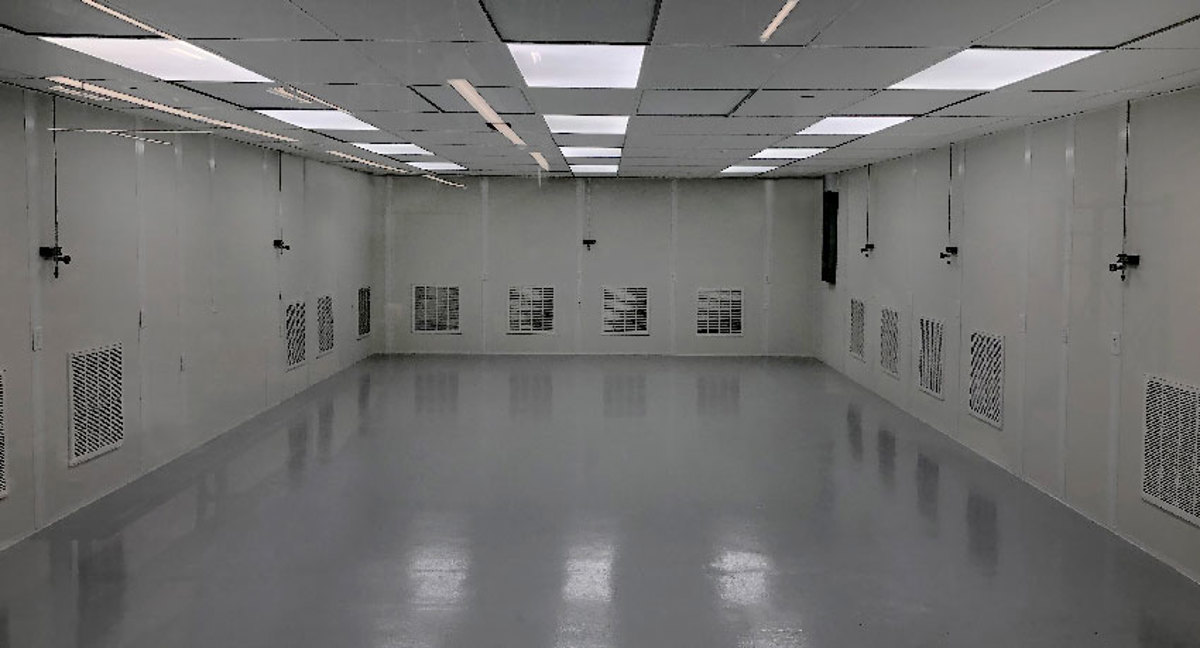
Non-shedding panels provide flush surfaces inside the enclosure. Sealed penetrations, gasketed doors, and coved corners limit gaps around the room.
Hot, humid Jacksonville summers affect the surrounding building and the cooling needed inside the enclosure. Process equipment adds another heat source.
Panel construction can allow future room extensions or changes, but adding another process also changes airflow and equipment demand. Bring expansion plans into the design conversation.
Southside flex-building rooms · St. Augustine aviation workspace · Jacksonville modular office planning
Filtration and room-interface selections
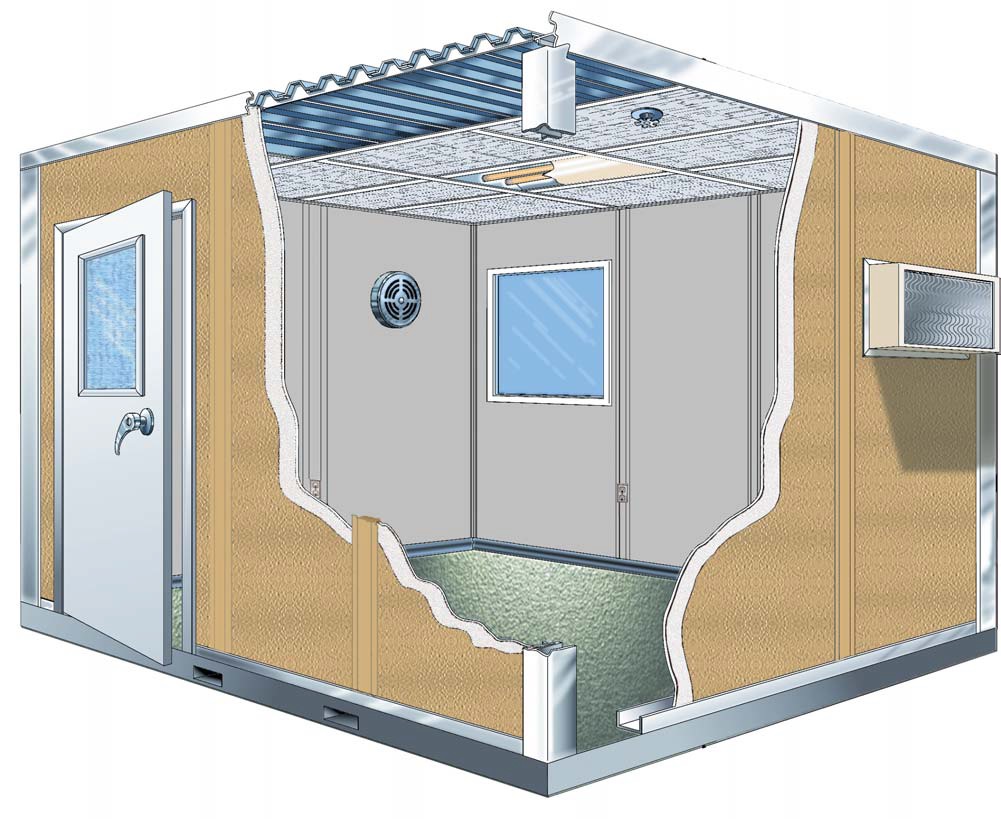
Each selection affects a working environment, not just a wall finish. Confirm the process target before combining filtration, doors, lighting, and pressure monitoring.
- HEPA fan filter units mount within the ceiling arrangement.
- Flush wall and ceiling surfaces use non-shedding panel materials.
- Pressure monitoring accompanies the selected positive or negative configuration.
- Door gaskets, coved corners, and sealed penetrations complete room interfaces.
- Pass-throughs, vision panels, air showers, and gowning anterooms are selectable.
- LED cleanroom lighting and static-dissipative floor options are available.
- Panel layouts can be revised for expansion or a changed classification target.
Processes needing separation
Industry names are context only.
- Defined aviation process areas near Cecil Airport.
- Controlled light-manufacturing tasks in Southside flex buildings.
- Enclosed production steps near St. Augustine aviation activity.
- Material handoffs separated from the surrounding industrial work.
Coordinate the room around production
1. Discuss process targets
2. Draw room interfaces
3. Review the environmental scope
4. Coordinate room construction
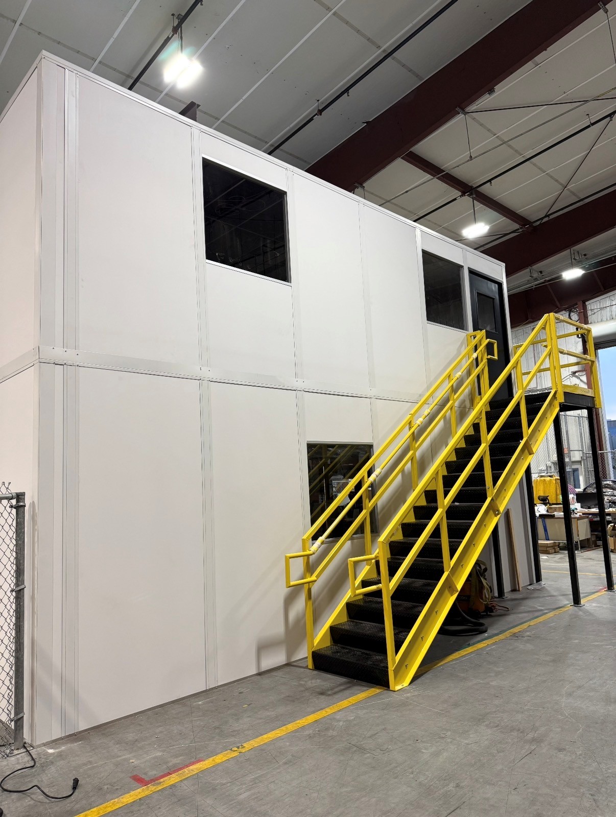
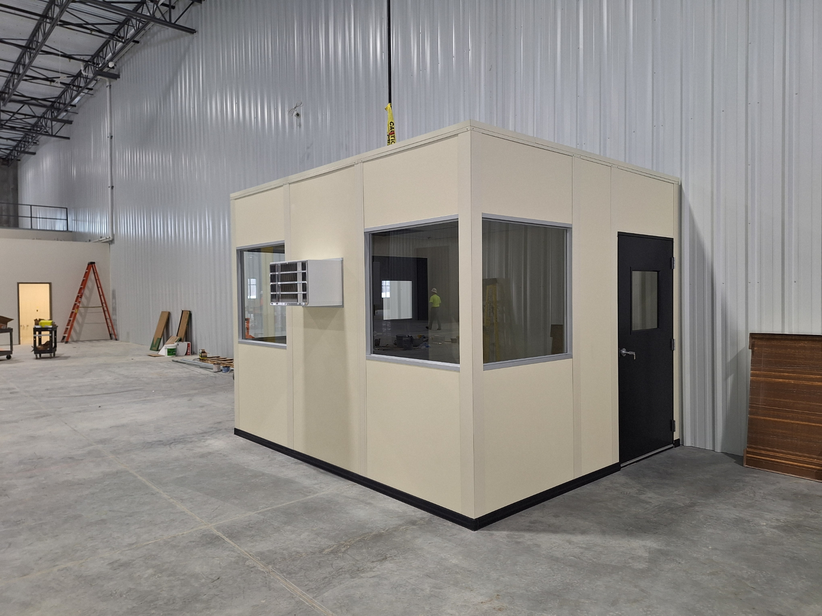
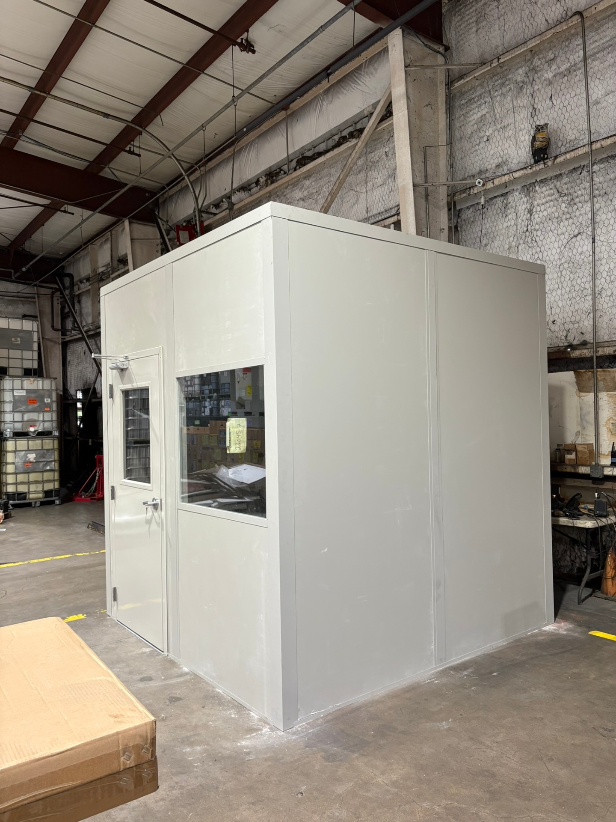
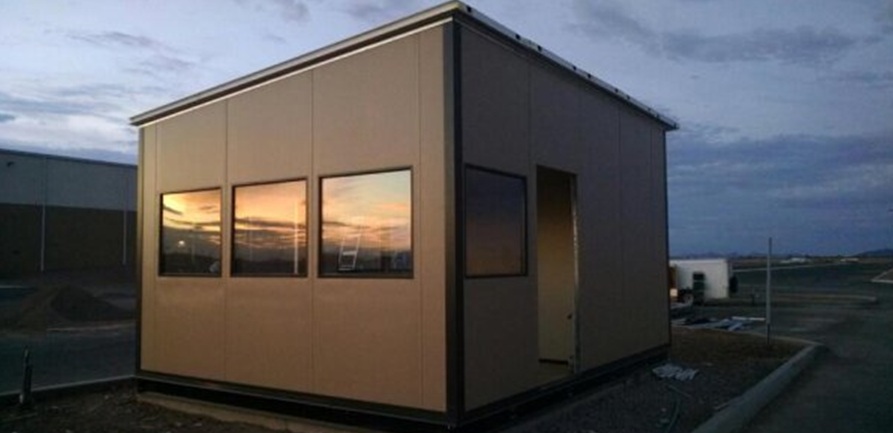
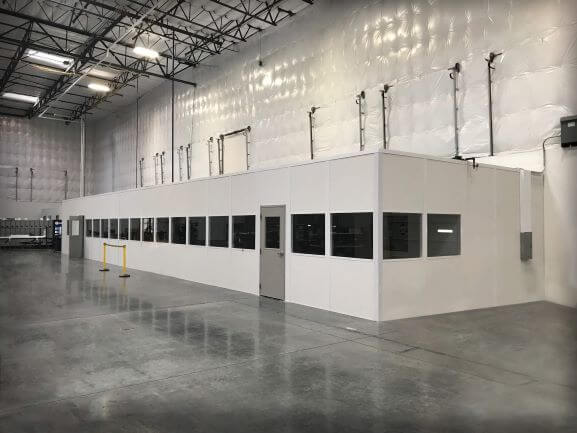
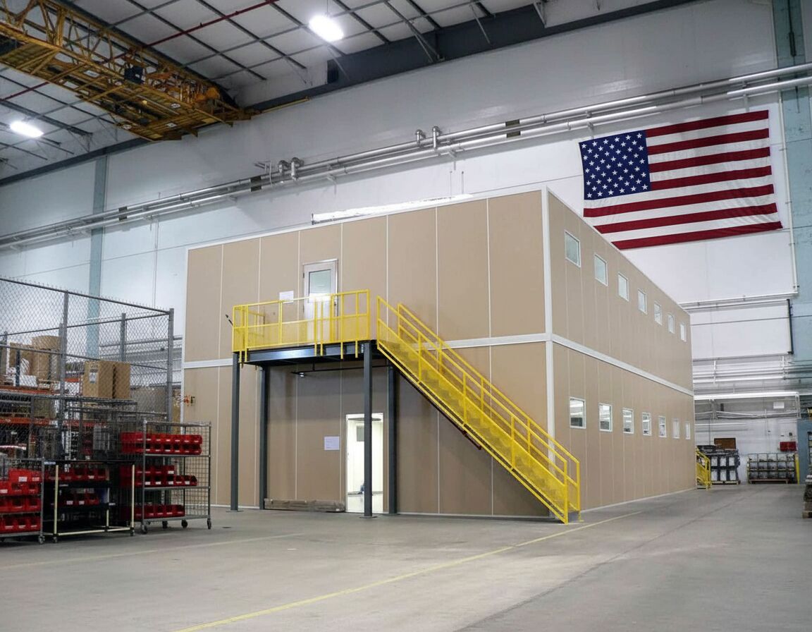
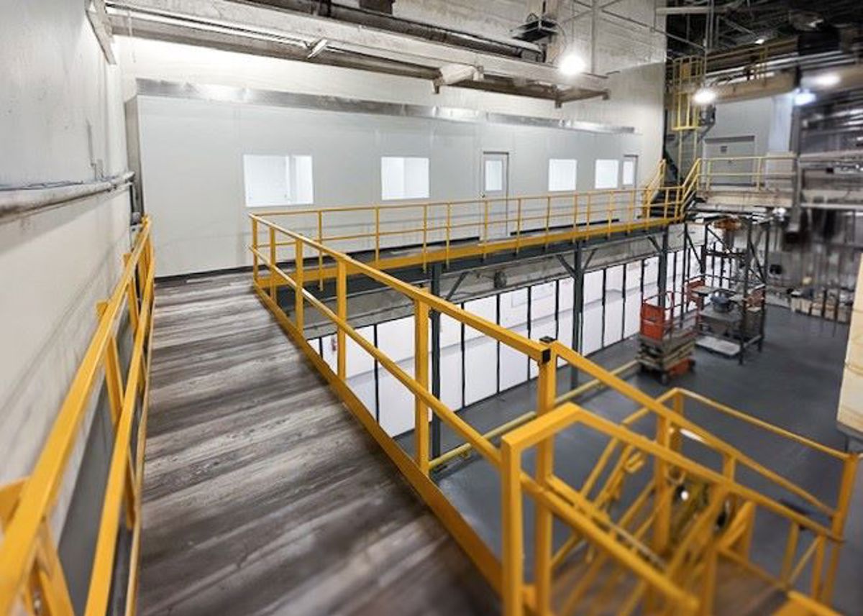
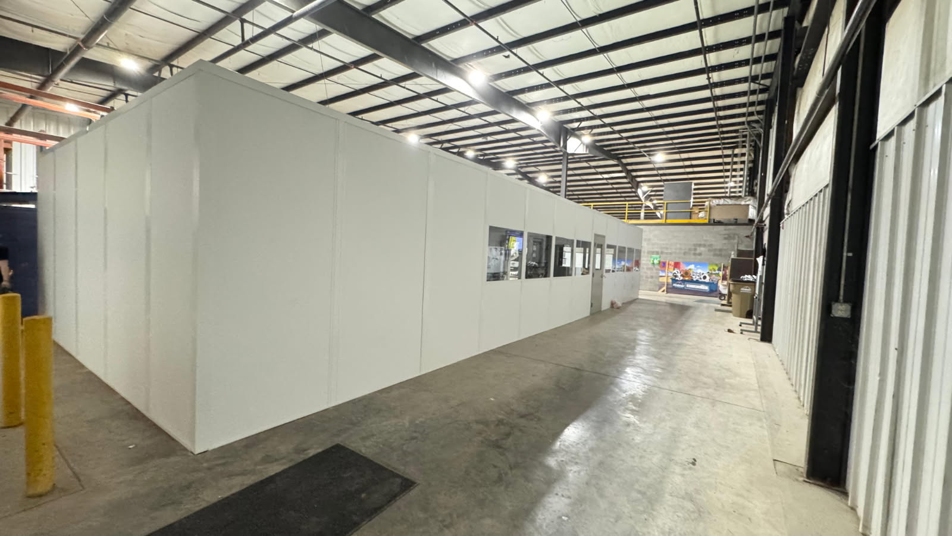
Modular Cleanrooms: Installation Views
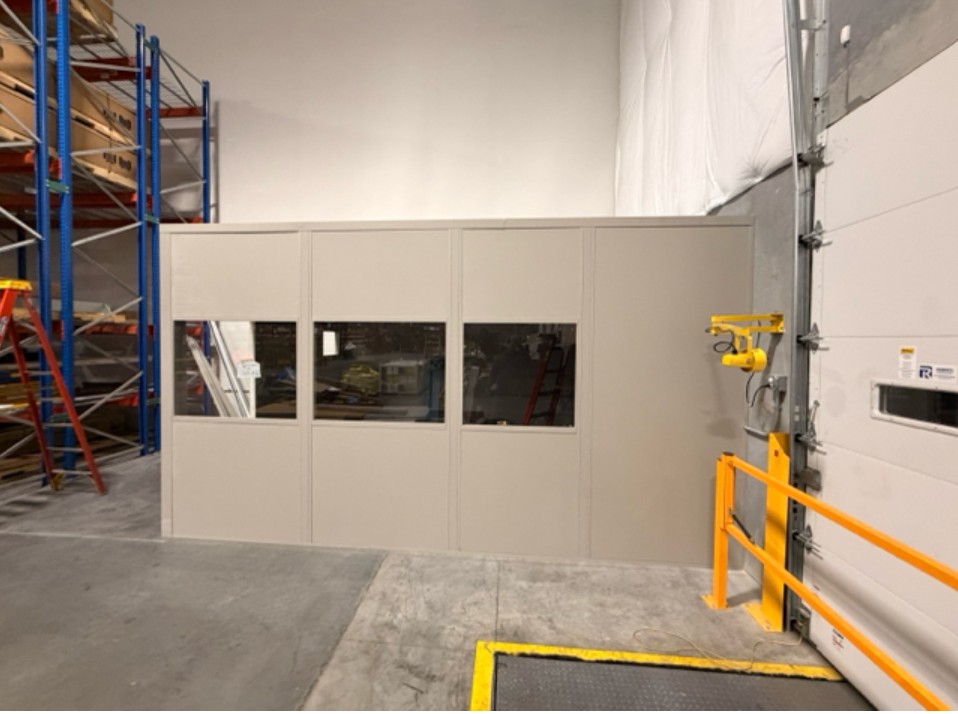
These photographs illustrate panels and enclosed process spaces.
Cleanroom scope questions
The useful questions concern process requirements, cost drivers, access, and future changes.
Controlled-room planning across the metro
Check the building contexts below when comparing room height and equipment approaches for your site.
Supporting rooms outside the clean area
Tasks outside the controlled room may belong in a simpler office, staff room, or equipment enclosure.
Two-Story Modular Offices
Place administrative rooms above another office where height allows.
See details
Modular Cleanrooms: Jacksonville Contact
Discuss the modular cleanrooms arrangement with Jacksonville Modular Offices before selecting the room package.
Jacksonville Modular Offices
Address
1505 Dennis St
1st Floor, Unit H
Jacksonville, FL 32204
Phone
(888) 697-6368Business Hours
Monday - Friday: 8:00 AM - 6:00 PM
Saturday: Closed
Sunday: Closed
Start With Your Process Requirements
Send environmental targets, equipment dimensions, and personnel flow so we can discuss the room arrangement before specifying filtration.