Fernandina Beach, Florida
Modular Offices in Fernandina Beach, FL
We design modular offices in Fernandina Beach for paper, pulp and port teams needing enclosed control or administrative space near the operation. In-plant offices place desks within working buildings; modular office buildings can separate staff functions from equipment areas through a planned room arrangement.
Our lead application combines a control-room discussion with equipment enclosure options. Start with what people must observe, where machinery needs access and which tasks require a separate desk environment. We supply new panel systems with drawings and a defined quotation.
Modular Offices in Fernandina Beach Industrial Work
At the Port of Fernandina, paperwork and dispatch functions should relate to cargo movement rather than occupy an arbitrary room position. Across Nassau County, paper and forest-product operations make the boundary between equipment and staff space worth examining. Nearby Yulee along SR-200 provides a distribution connection where receiving arrangements influence the room delivery approach.
Hot, humid summers matter for occupied control rooms inside non-air-conditioned industrial buildings. Multi-shift work also changes the number of people present during handover. Describe those conditions before cooling, furniture and window positions are selected.
Fernandina Beach room layout review
No-charge planning conversation
Drawing of the proposed arrangement
Separately listed quotation items
Mill control rooms and equipment separation
Paper and pulp
Port operations
Forest products
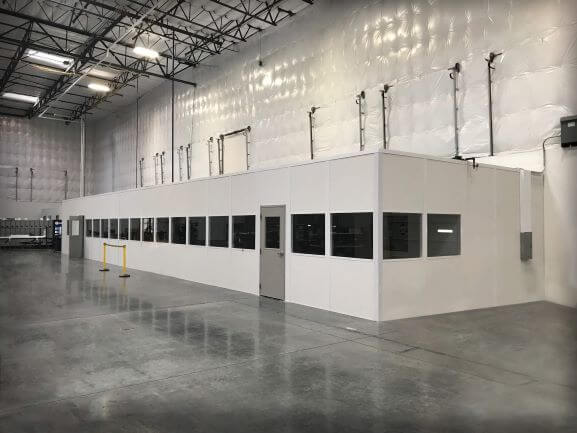
Prefab Office Alternatives for Mill Staff
Mill control rooms and equipment separation
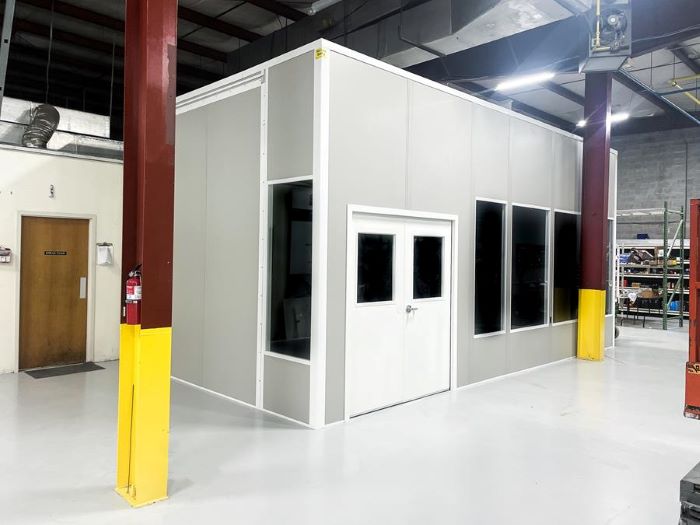
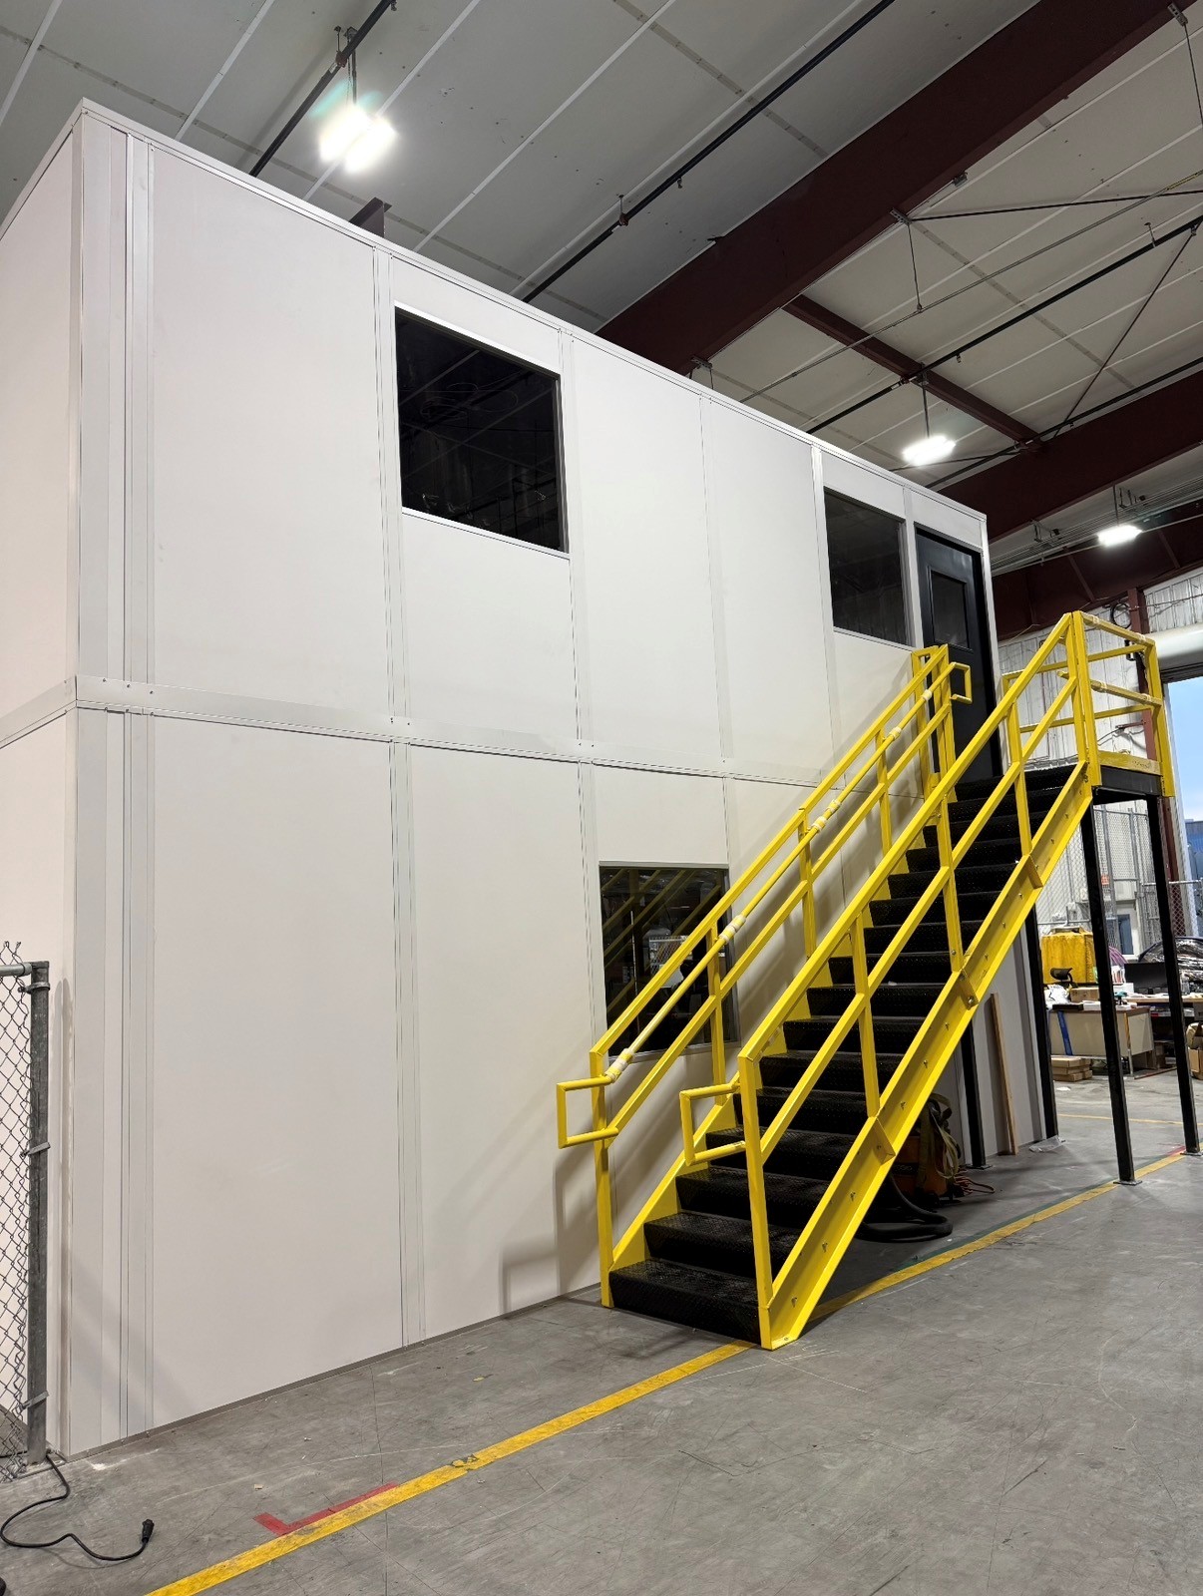
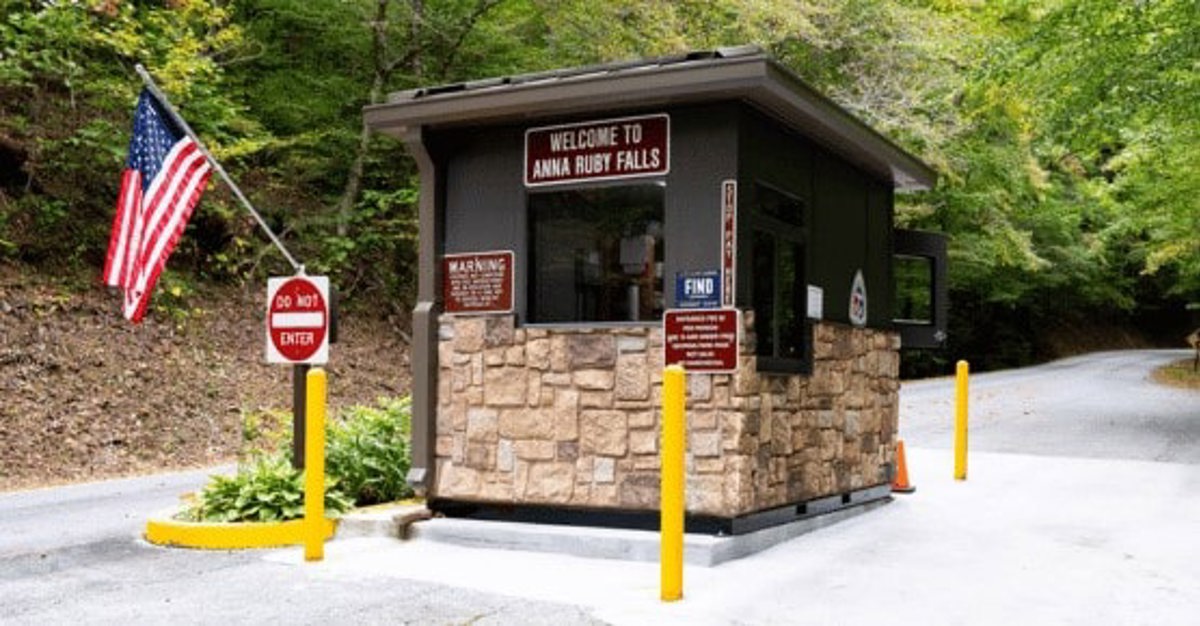
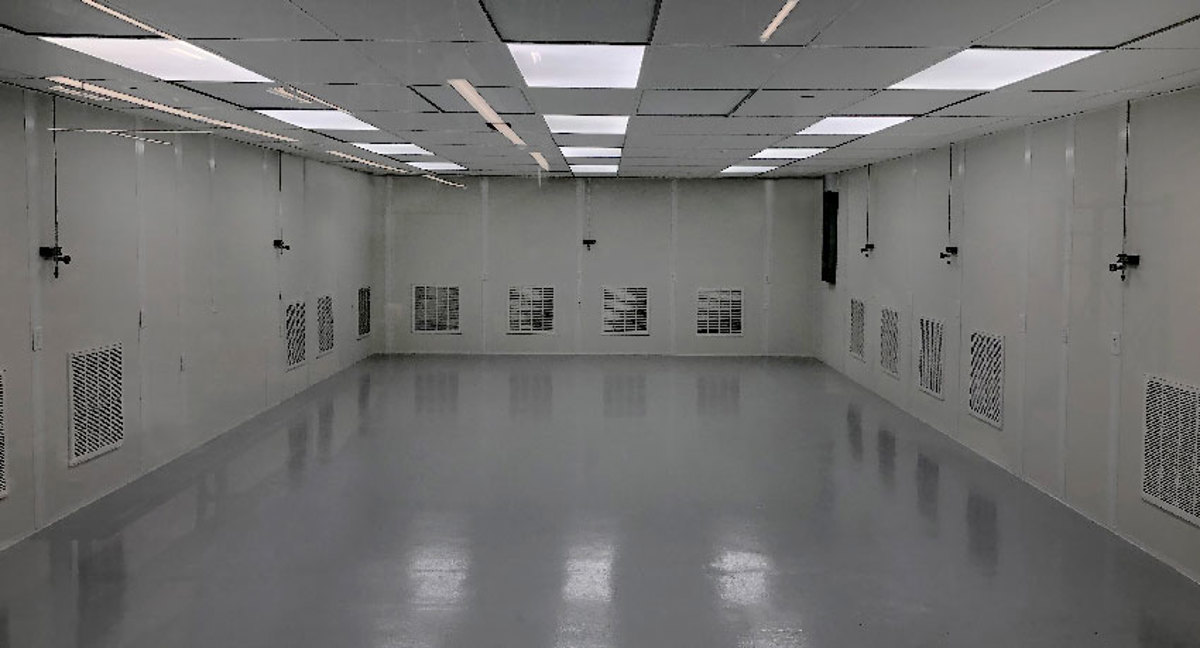
Installed Panel Boundaries and Windows
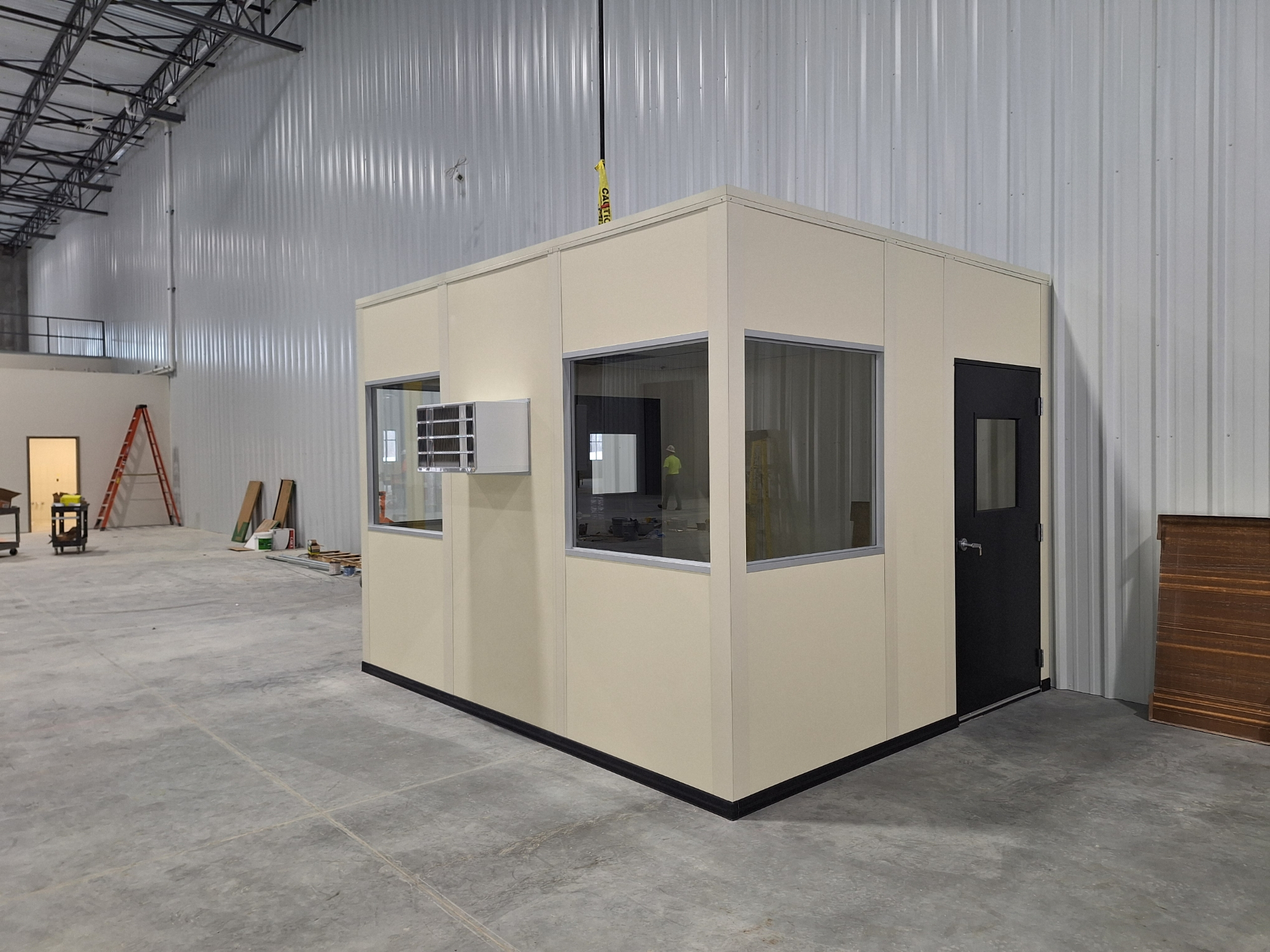
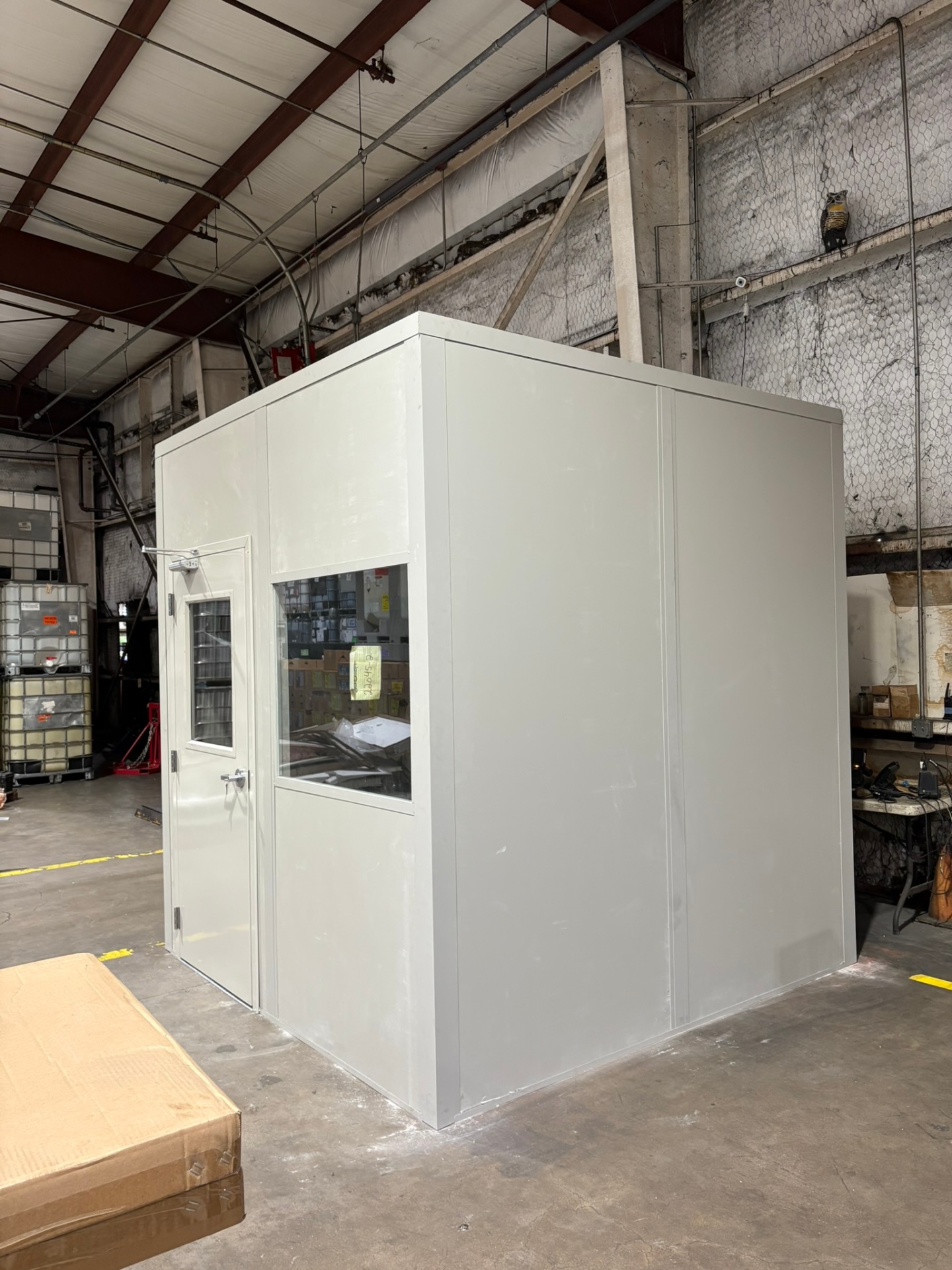
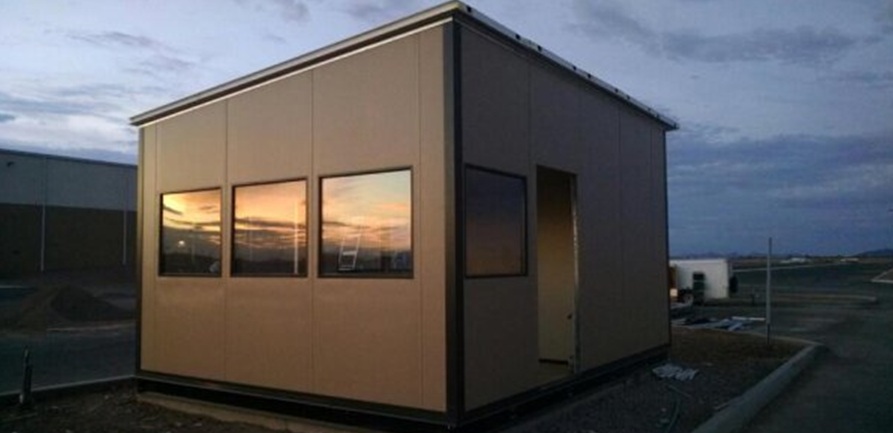
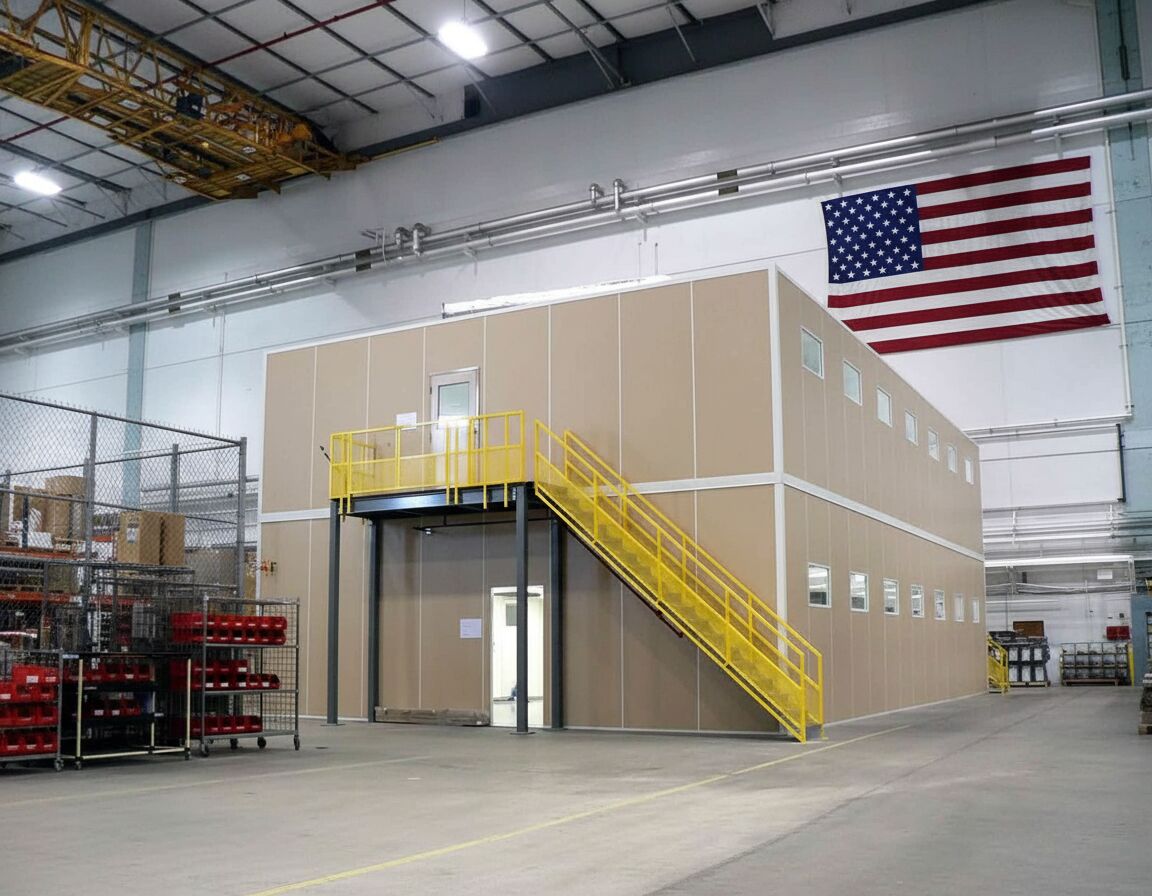
Compare control-space proportions with these existing installation photographs.
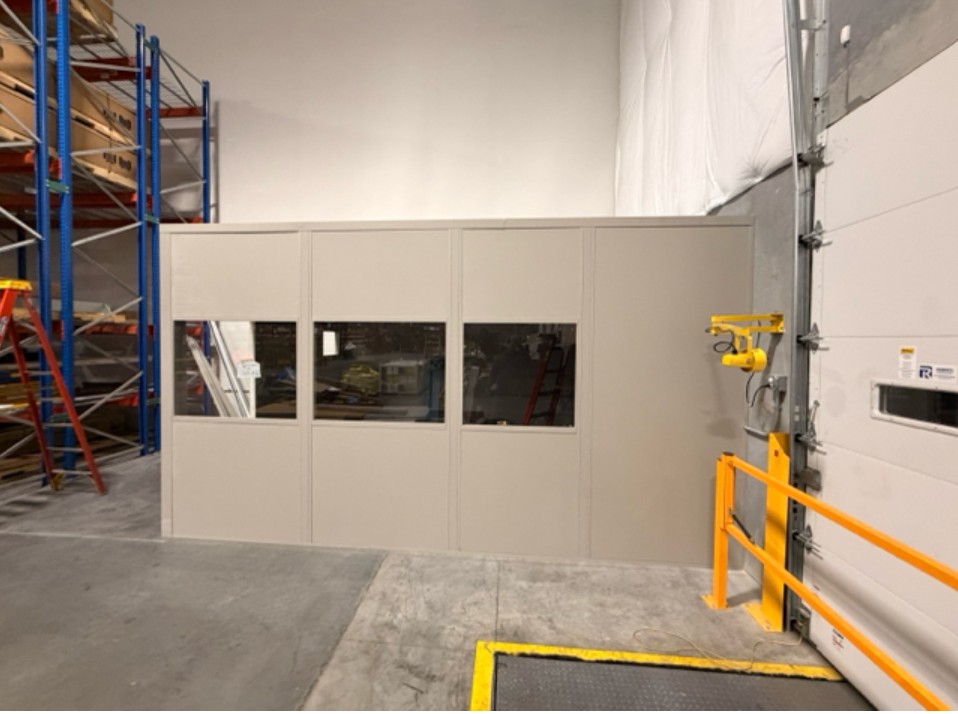
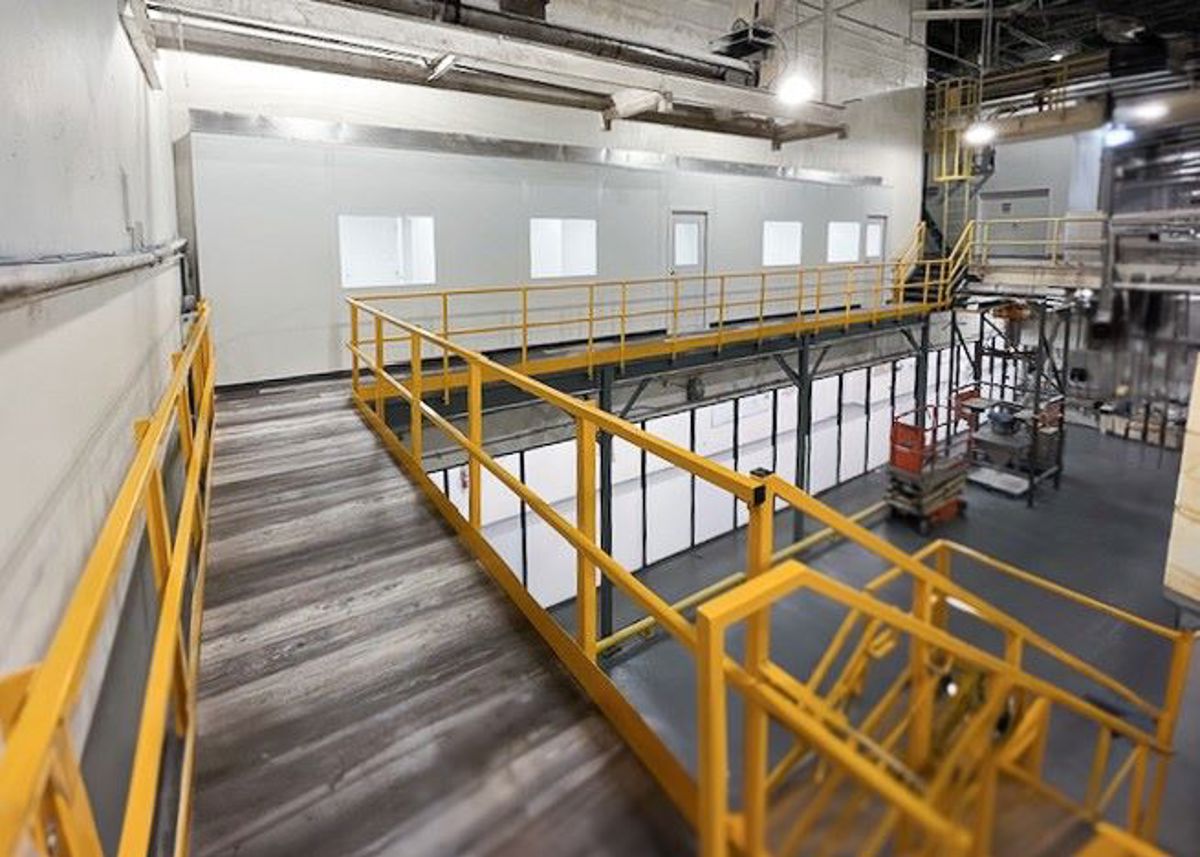
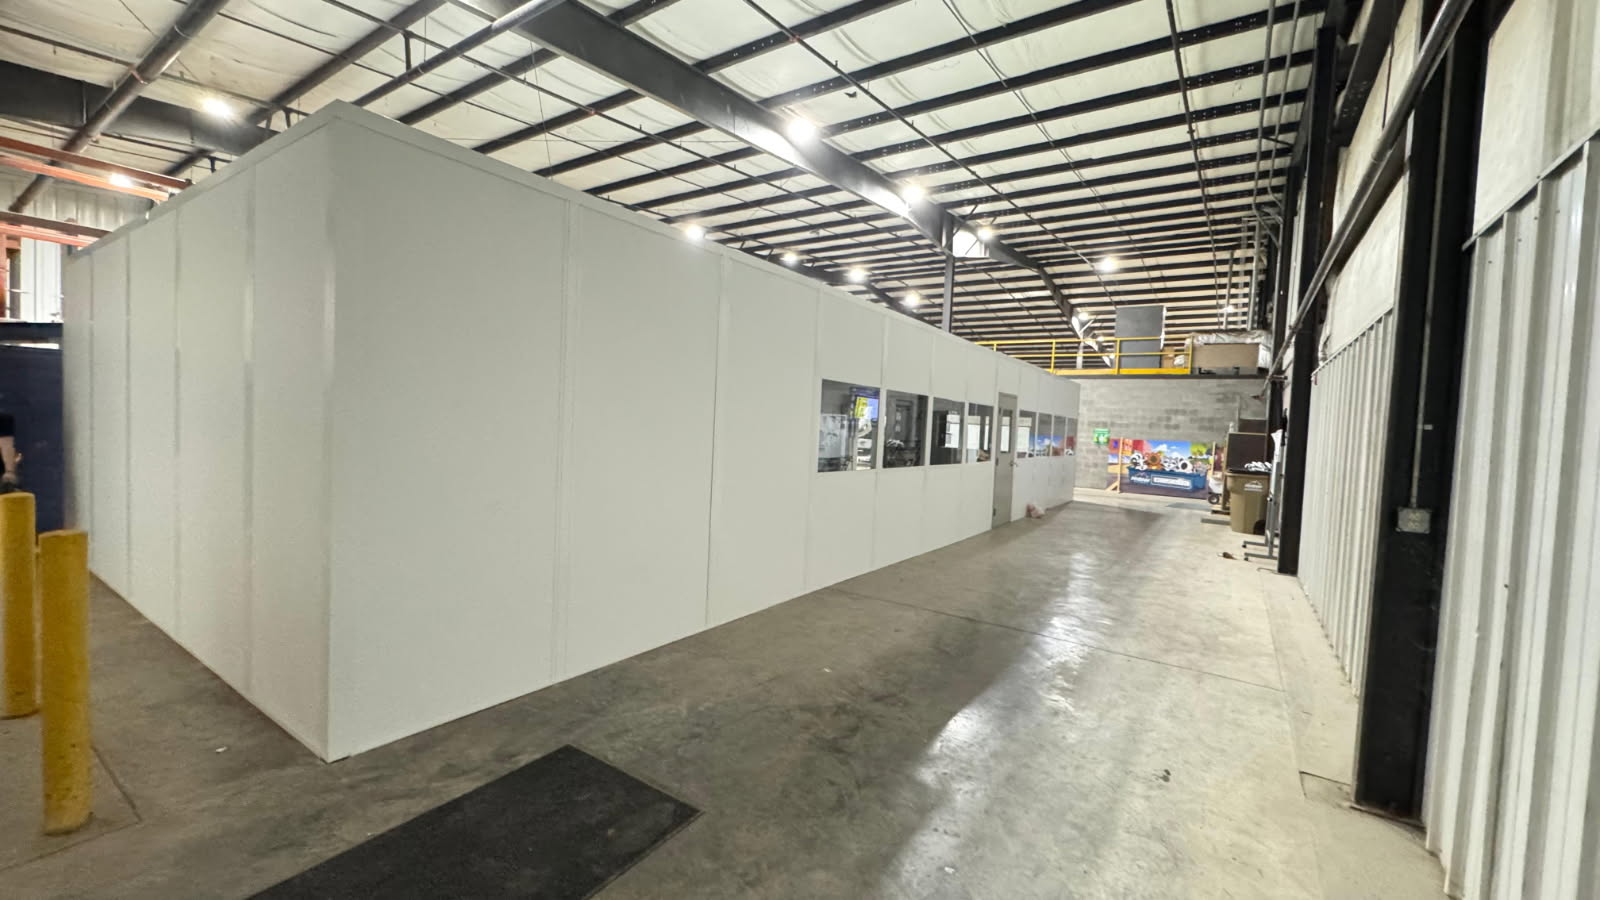
Arrange Operator Visibility and Access
Draw the viewing points an operator needs and the access sides of nearby machinery. A separate dispatch office may suit port paperwork better than a control-room layout. Gate booths can also be compared where the actual requirement is an entry workstation rather than an enclosed plant room.
Separate Desk and Equipment Requirements
- Identify viewing points
- Draw machine boundaries
- Review control-room selections
- Plan the work footprint
Control In-Plant Office Package Coordination
During the free design conversation, we identify control tasks, visibility and the approach around equipment. The layout drawing shows the proposed room and any adjoining panel enclosure. An itemized quote lets you distinguish staff-room choices from equipment-boundary options rather than treating both as one unspecified box.
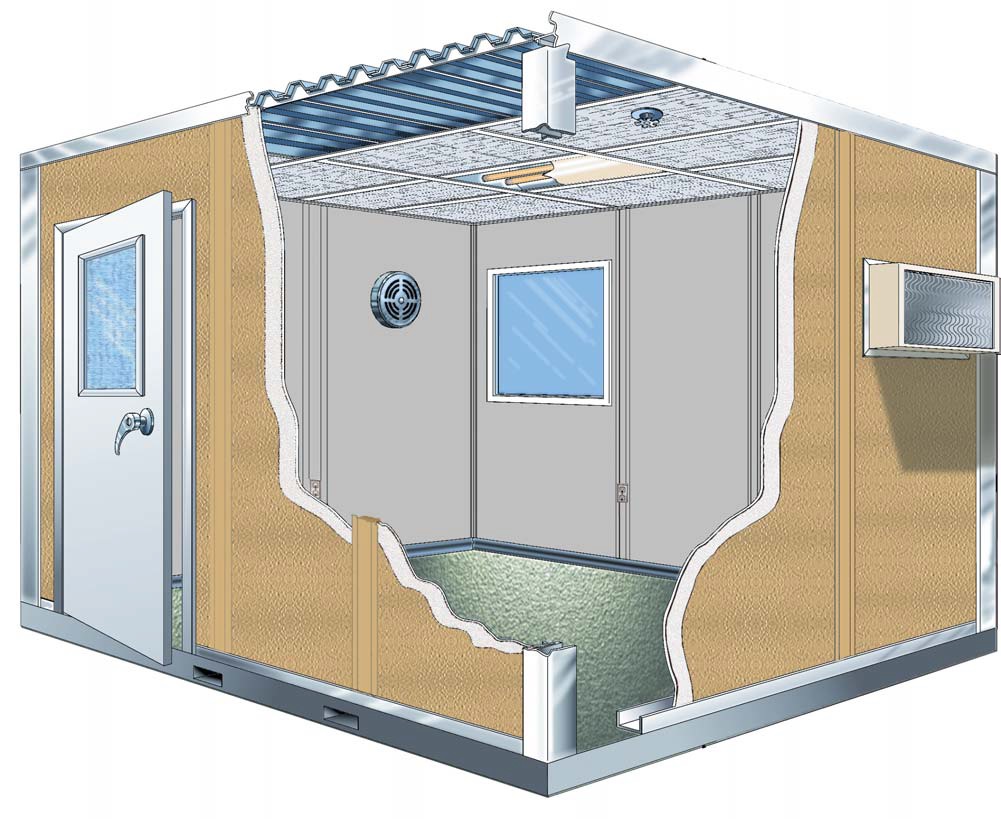
Panel Built, the US manufacturer we represent, supplies engineered drawings and its warranty. The selected panels, HVAC and electrical arrive preassembled. Acoustic panel options, openings, glazing and lighting are reviewed around the work you describe, without claiming a particular environmental result.
One project manager coordinates package decisions, receiving access and experienced installation crews we schedule and manage. We discuss material staging and shift activity so the agreed work area accounts for the surrounding operation.
1
Identify viewing points
2
Draw machine boundaries
3
Review control-room selections
4
Plan the work footprint
Review the Fernandina Beach Room Scope
Discuss the Fernandina Beach package with Jacksonville Modular Offices at the business address shown below.
Jacksonville Modular Offices
Address
1505 Dennis St
1st Floor, Unit H
Jacksonville, FL 32204
Phone
(888) 697-6368Business Hours
Monday - Friday: 8:00 AM - 6:00 PM
Saturday: Closed
Sunday: Closed
Outline Your Control-Room Requirement
Send the Fernandina Beach room sketch and the tasks it must hold. Call (888) 697-6368.
Jacksonville Modular Offices
1505 Dennis St
1st Floor, Unit H
Jacksonville, FL 32204
Monday - Friday: 8:00 AM - 6:00 PM
Your control-space planning scope
- Room-use discussion without charge
- Proposed panel layout drawing
- Selected package itemization
- Cooling and electrical review
- Delivery and assembly coordination
Control Space Questions for Operations Teams
Resolve control-room choices before settling the panel package.
Consider Other Nassau Workstations
For another building, review its own room needs alongside your Fernandina Beach proposal. Check the Jacksonville planning overview for other port-related room arrangements.
Put Control Tasks Into a Room Drawing
Bring the operator tasks and machine access sketch, and we can separate control-room needs from enclosure choices for your Fernandina Beach facility.